
Toronto, Ontario M9M 1Z3
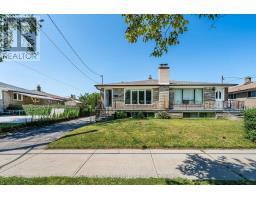
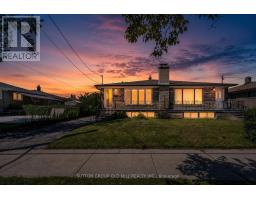
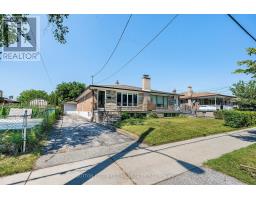
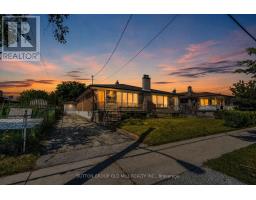
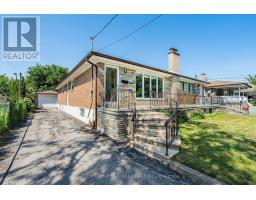
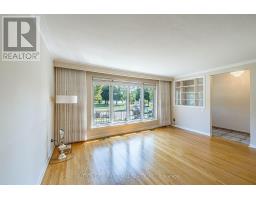
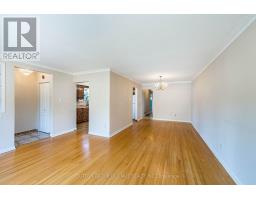
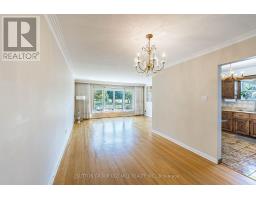
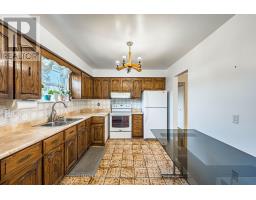
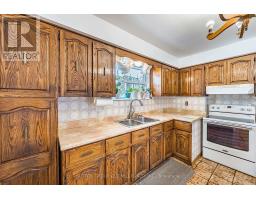
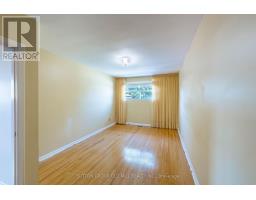

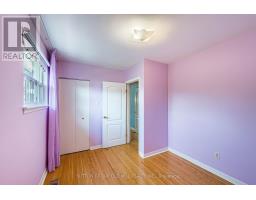
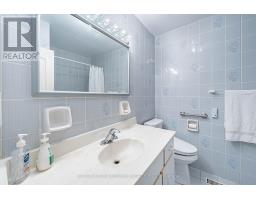
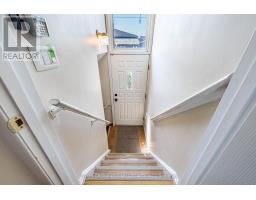
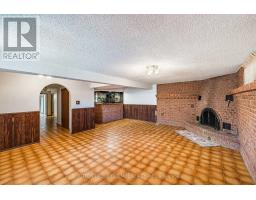
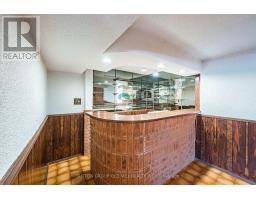
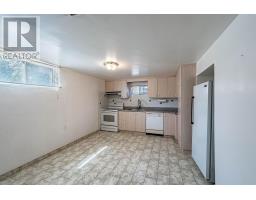
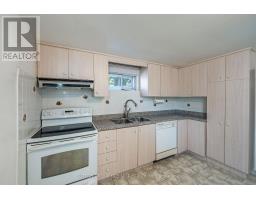
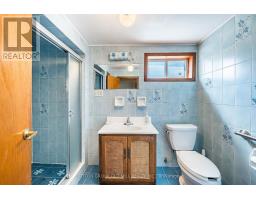
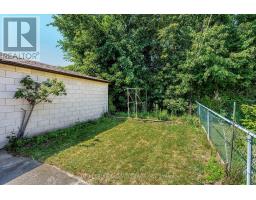
Welcome to 151 Lanyard Rd. First time offered for sale! Lovingly cared for and well maintained by the same family for over 60 years. This all brick home is equipped with vinyl windows, newer roof, furnace (heat pump), eavestroughs, downspouts and updated 100amp breaker panel. A functional layout offers a bright and spacious living area and 3 generous sized bedrooms. Fully finished basement with separate entrance, kitchen, wet bar, full bathroom, family room, 2 cold cellars, above grade windows and a custom built brick, wood burning fireplace. Excellent In-law or income potential. Rare fully private driveway and 1.5 car detached garage providing ample parking and storage. Conveniently located close to schools, parks, public transit, finch lrt, major highways and shopping. (id:29237)
Contact us for more information.

The trademarks REALTOR®, REALTORS®, and the REALTOR® logo are controlled by The Canadian Real Estate Association (CREA) and identify real estate professionals who are members of CREA. The trademarks MLS®, Multiple Listing Service® and the associated logos are owned by The Canadian Real Estate Association (CREA) and identify the quality of services provided by real estate professionals who are members of CREA. The trademark DDF® is owned by The Canadian Real Estate Association (CREA) and identifies CREA's Data Distribution Facility (DDF®)