
Toronto, Ontario M4B 2V7
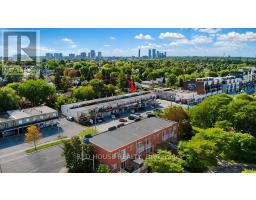
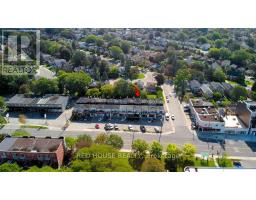
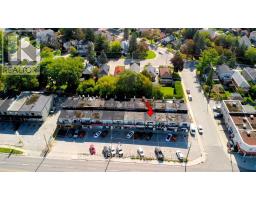
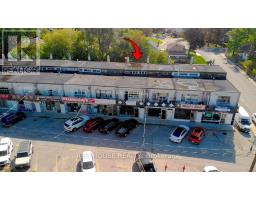
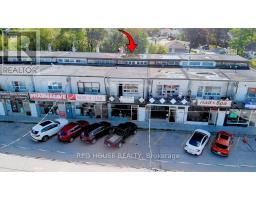
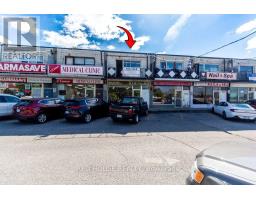
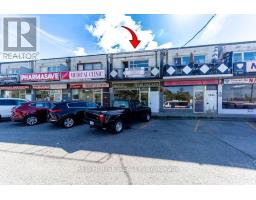
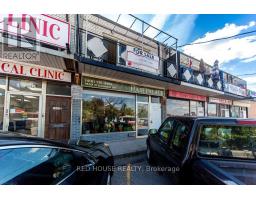
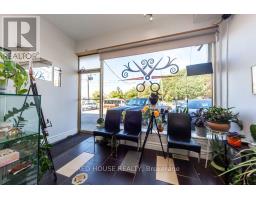
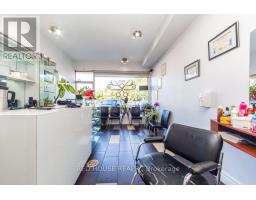
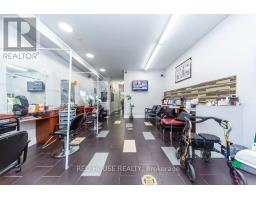
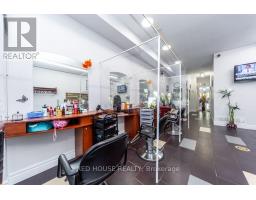
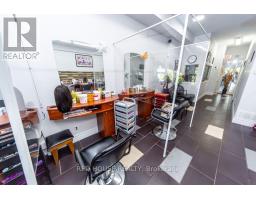
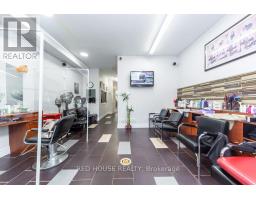
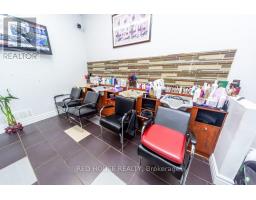
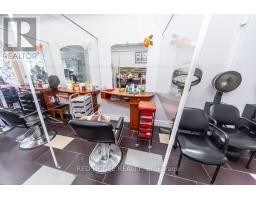
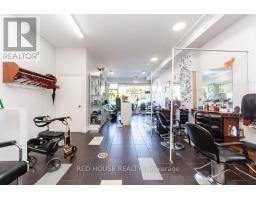
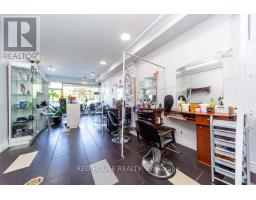
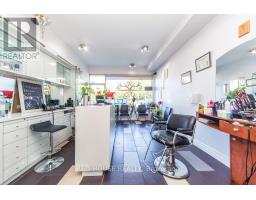
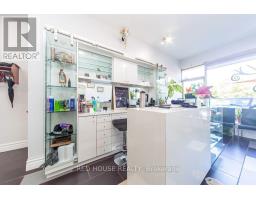
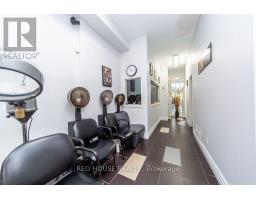
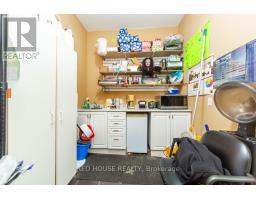
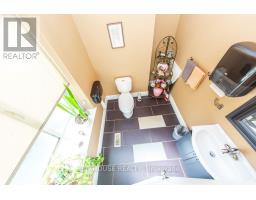
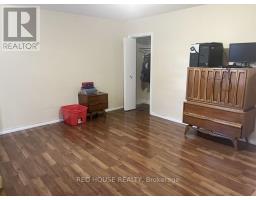
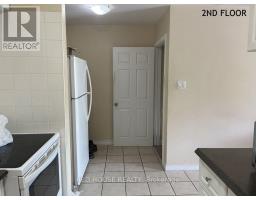
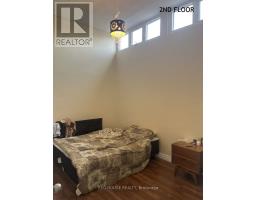
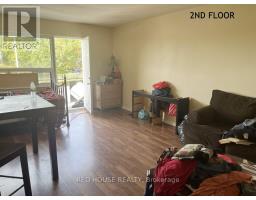
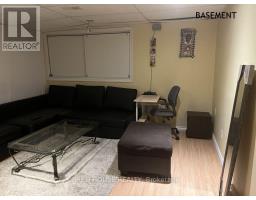
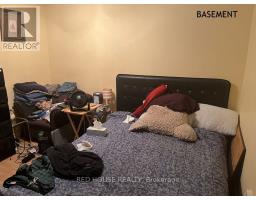
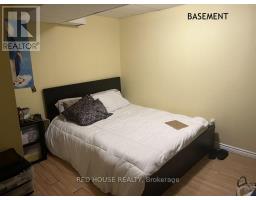
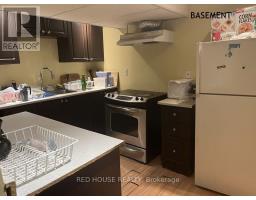
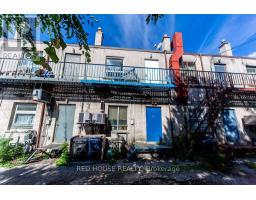
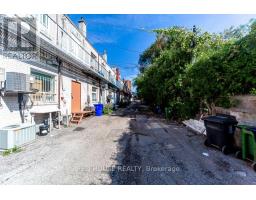
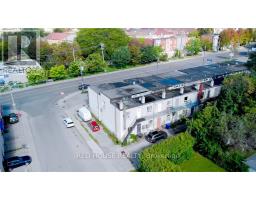
Mixed Use Property - Live and Work, with Two Spacious Residential Rental Units and a Commercial Main Floor Unit with Great Exposure and a Large Window Front on a Busy and Popular Street in East York. Owner Willing to Remain and Rent the Main Floor or Recreate the Space for a Completely Different Business. Many Different Uses Could Work. Currently Used as a Salon. The Residential Units are Both 2 Beds, 1 Bath, 1 Kitchen, Living/Dining Area, Separate Entrances, High Ceilings & Balcony on 2nd Floor, 4 Parking Spaces, Close to TTC & DVP, Shopping Mall (id:29237)
Contact us for more information.

The trademarks REALTOR®, REALTORS®, and the REALTOR® logo are controlled by The Canadian Real Estate Association (CREA) and identify real estate professionals who are members of CREA. The trademarks MLS®, Multiple Listing Service® and the associated logos are owned by The Canadian Real Estate Association (CREA) and identify the quality of services provided by real estate professionals who are members of CREA. The trademark DDF® is owned by The Canadian Real Estate Association (CREA) and identifies CREA's Data Distribution Facility (DDF®)