
Toronto, Ontario M2P 1C8
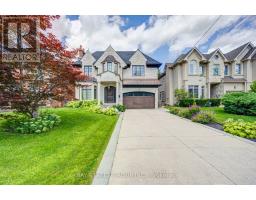
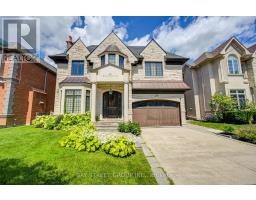
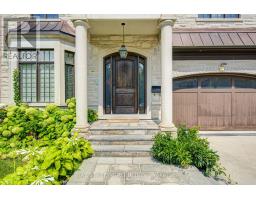
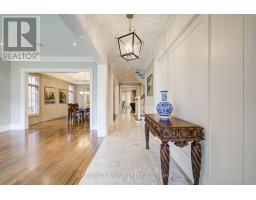
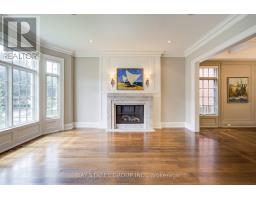
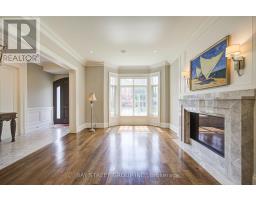
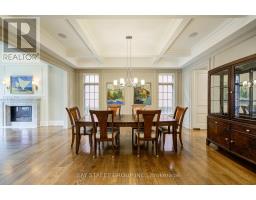
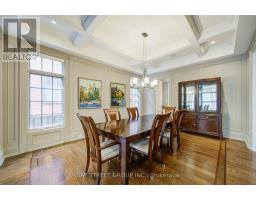
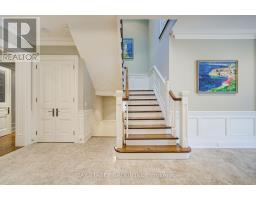
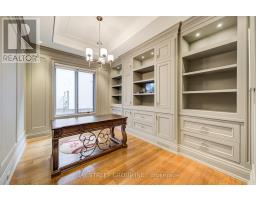
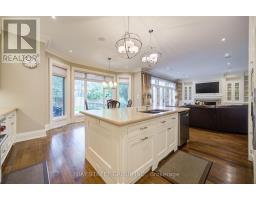
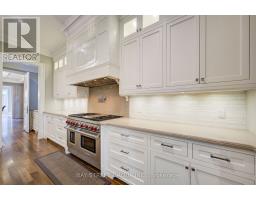
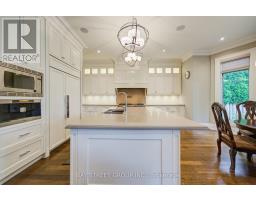
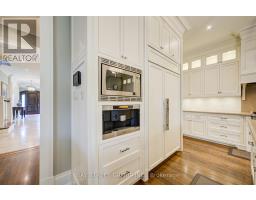
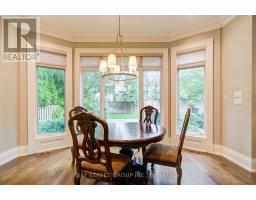
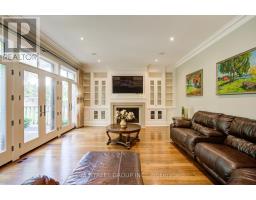
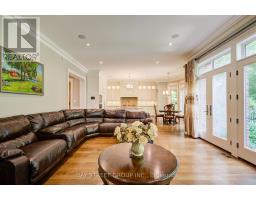
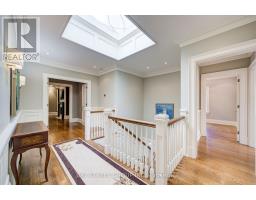
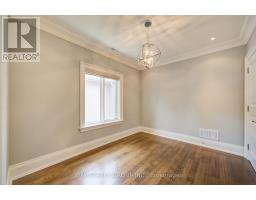
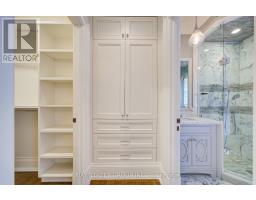
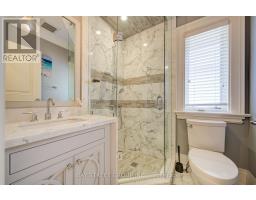
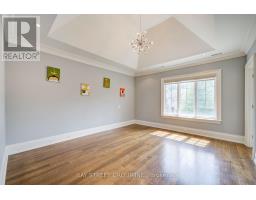
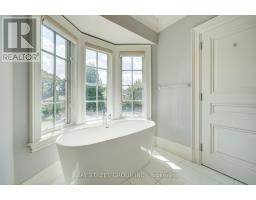
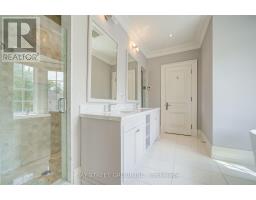
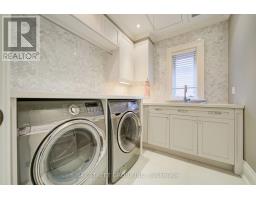

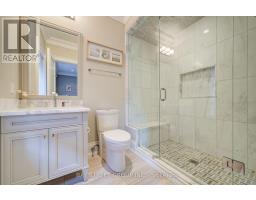
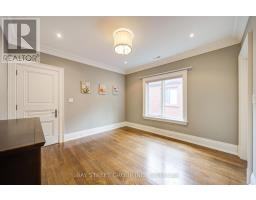
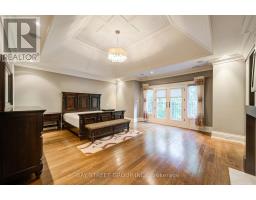
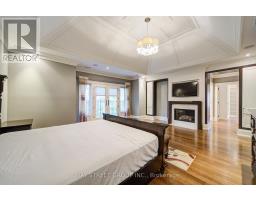
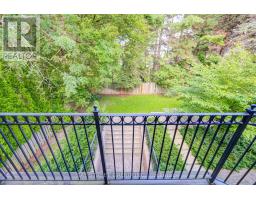
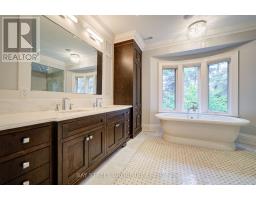
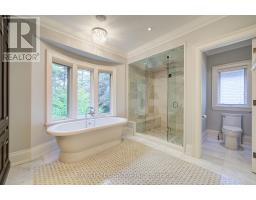
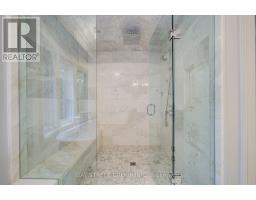
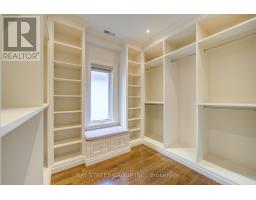
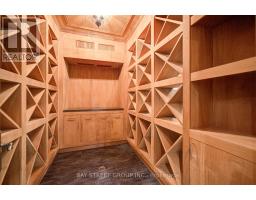
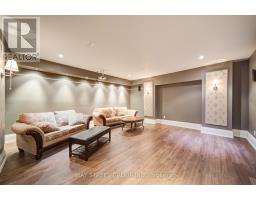
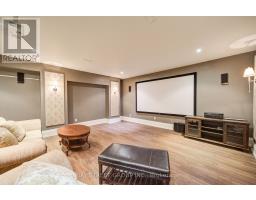
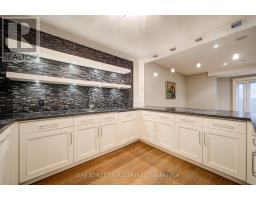
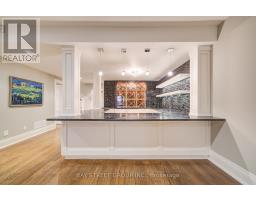
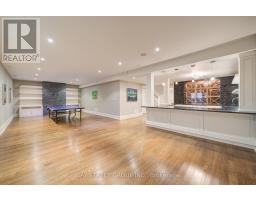
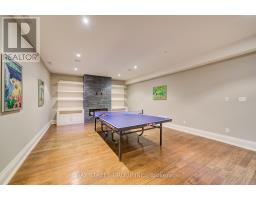
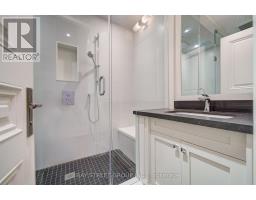
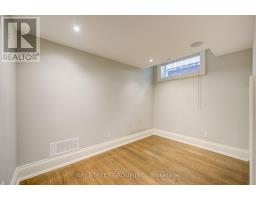
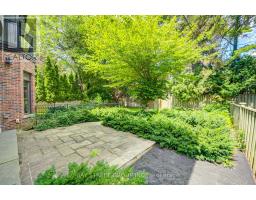
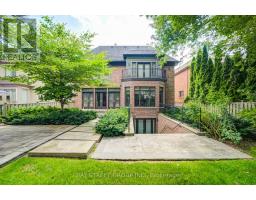
Welcome To This Exceptional Custom-Built Luxury Residence In Prestigious St. Andrew-Windfields - One Of Toronto's Most Sought-After Neighbourhoods. Elegance And Exceptional Craftsmanship Throughout With Extensive Custom Millwork, Quarter-Sawn White Oak, Heated Marble Floors, Coffered Ceilings, And Sophisticated Architectural Details. Grand Principal Rooms Include Formal Living And Dining Areas, Private Study, And A Beautiful Family Room Featuring Custom Built-Ins, Marble Fireplace, And Multiple Walk-Outs To The Terrace. The Chef-Inspired Kitchen Is Designed For Both Everyday Living And Entertaining With A Large Centre Island, Breakfast Bar, Spacious Pantry, Custom Cabinetry, And Premium Sub-Zero, Wolf, Miele And Bosch Appliances. The Luxurious Primary Retreat Features His & Hers Closets And A Spa-Inspired 6-Pc Ensuite, While The Additional Bedrooms Offer Excellent Space And Ensuite/Semi-Ensuite Access. The Finished Lower Level Is An Entertainer's Dream With A Custom Bar, Wine Cellar, Recreation Room With Fireplace, Walk-Up To The Backyard, 2 Additional Bedrooms/Nanny Suites, And A Soundproof Home Theatre. Situated On A Premium Deep Lot With Excellent Parking And Surrounded By Some Of Toronto's Finest Homes. Conveniently Located Near York Mills, Bayview Ave, Hwy 401, TTC, Parks, Shops, Restaurants, And Top Public And Private Schools. A Rare Opportunity To Lease An Extraordinary Home Offering Luxury, Space, Privacy, And Convenience. A Must-See! (id:29237)
Contact us for more information.

The trademarks REALTOR®, REALTORS®, and the REALTOR® logo are controlled by The Canadian Real Estate Association (CREA) and identify real estate professionals who are members of CREA. The trademarks MLS®, Multiple Listing Service® and the associated logos are owned by The Canadian Real Estate Association (CREA) and identify the quality of services provided by real estate professionals who are members of CREA. The trademark DDF® is owned by The Canadian Real Estate Association (CREA) and identifies CREA's Data Distribution Facility (DDF®)