
Toronto, Ontario M2N 4G5
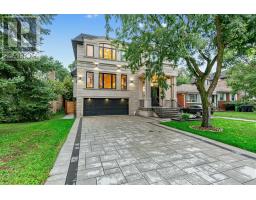
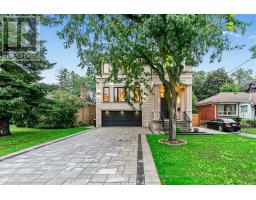
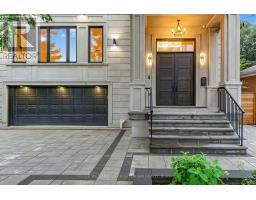
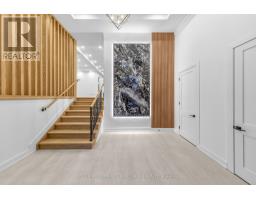
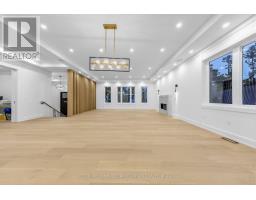
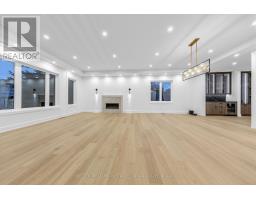
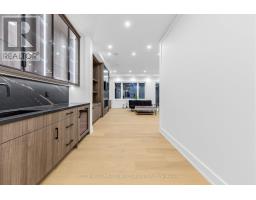
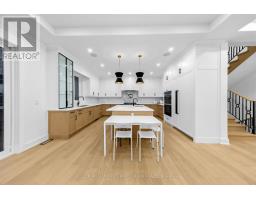
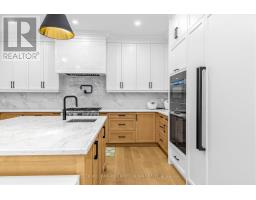
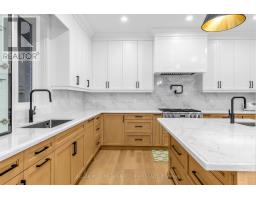
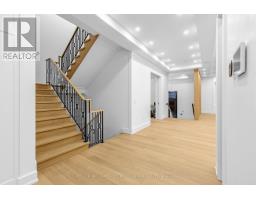
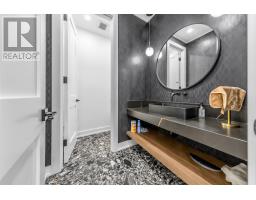
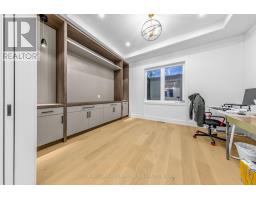
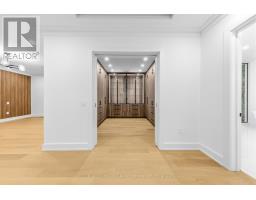
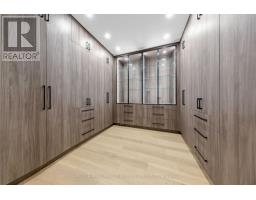
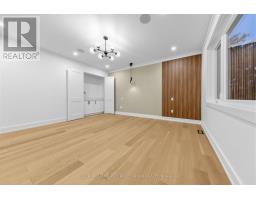
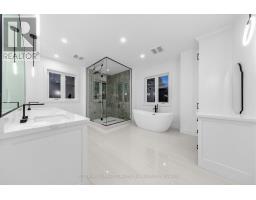
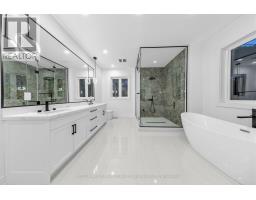
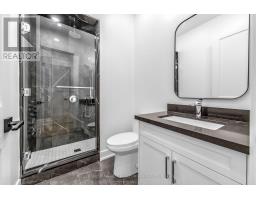
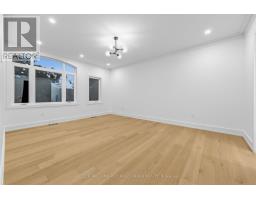
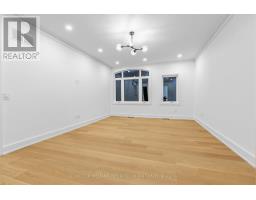
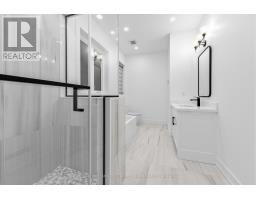
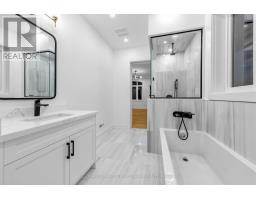
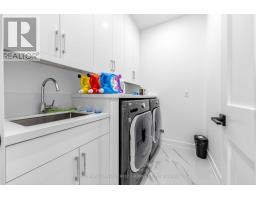
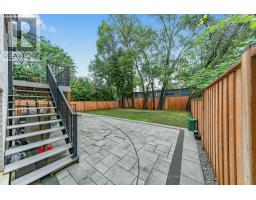
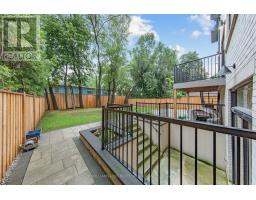
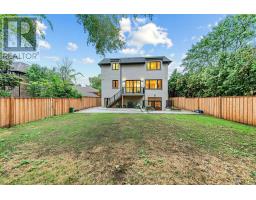
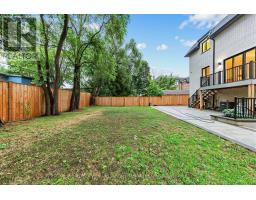
**Built 2024 ---- Fresh/New***Custom-Built Home In Highly Desirable of Willowdale East-----Top-Ranked School--Earl Haig SS***This Gem of custom-built residence exemplifies elegance, comfort & sophistication. Every aspect was meticulously crafted to reflect modern elegance and timeless appeal. Boasting approximately 4000 sqft of living space, plus professionally finished basement, including 4+1 bedrooms and 4+1 bathrooms and 2 power rooms, open-concept layout enhances the sense of space and flow. The soaring ceiling height and spacious foyer welcome you to this residence and an open concept living and dining area, and the gourmet kitchen, is a chef's delight, featuring high-end built-in appliances, custom cabinetry, and a large island, seamlessly connected to cozy-open concept, exciting family room, ideal for entertaining and gatherings. The family Rm with a beautiful wall unit and fireplace, w/o to sundeck, adorned with elegant hardwood floors, pot lights, and built-in speakers, and more. There are four beautifully proportioned bedrooms in which all bedrooms have own ensuites with heated floors for privacy and comfort. All baths are exceptionally appointed. There is a central vacuum system, light, durable with the best suction, easy and comfortable. Five-star hotel-feel in the primary bedroom suite on the second floor. The home also includes a two-car garage for convenience. A turn-key, and move-in ready rare opportunity that must be seen to be appreciated. (id:29237)
Contact us for more information.

The trademarks REALTOR®, REALTORS®, and the REALTOR® logo are controlled by The Canadian Real Estate Association (CREA) and identify real estate professionals who are members of CREA. The trademarks MLS®, Multiple Listing Service® and the associated logos are owned by The Canadian Real Estate Association (CREA) and identify the quality of services provided by real estate professionals who are members of CREA. The trademark DDF® is owned by The Canadian Real Estate Association (CREA) and identifies CREA's Data Distribution Facility (DDF®)