
Toronto, Ontario M1N 3Y1
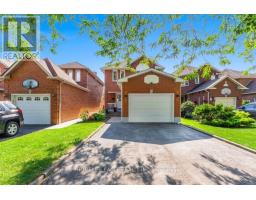
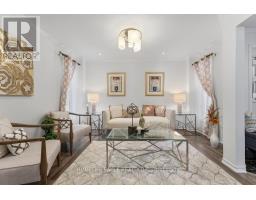
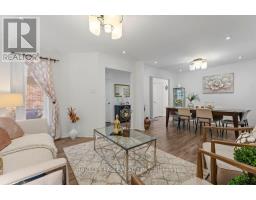
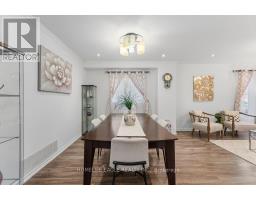
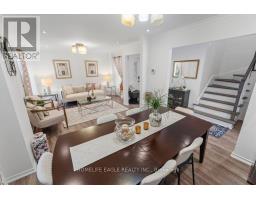
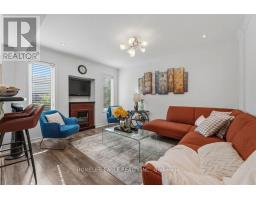
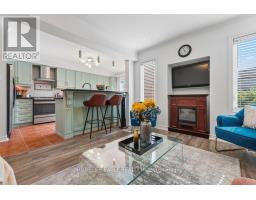
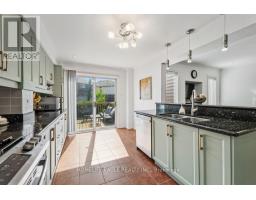
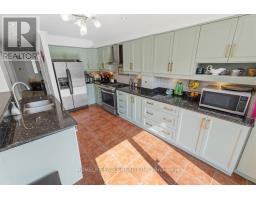
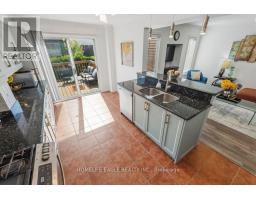
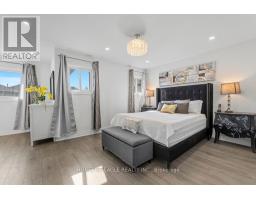
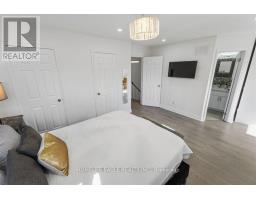
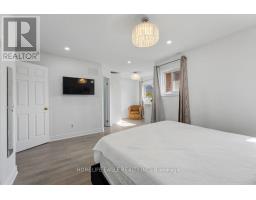
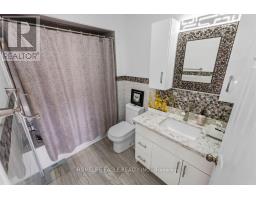
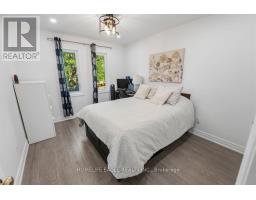
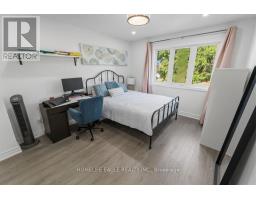
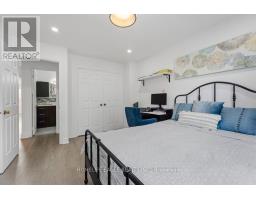
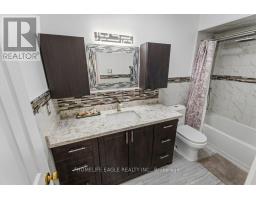
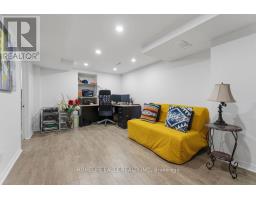
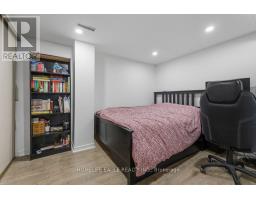
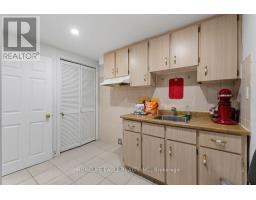
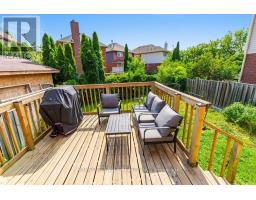
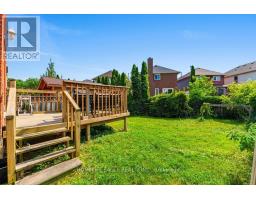
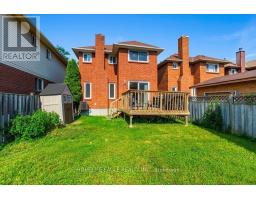
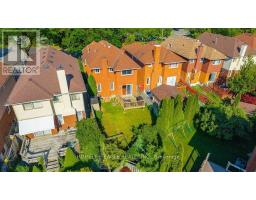
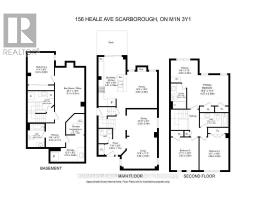
The Perfect Newly Renovated 3+1 Bedroom & 4 Bathroom Detached Home* Family Friendly Birchcliffe-Cliffside Community *Located On A Quiet Cul-de-sac*Timeless Curb Appeal W/ Brick Exterior*No Sidewalk* Finished Basement Apt W/ Separate Entrance* In-Law & Income Potential* Open Concept Living & Dining Room & Spacious Family Room* Large Sunfilled Windows* Smooth Ceilings* Pot Lights* Laminate Floors* Bright Kitchen W/ Modern Cabinets* S/S Appliances* Gas Range*Large Centre Island W/ Sitting* Ample Storage Space W/ Pantry Wall* Dbl Undermount Sink* Breakfast Area & W/O To A Beautiful Deck* Primary Bedroom W/ His & Her Closet* Spa Like Ensuite* All Spacious Bedrooms W/ Expansive Windows & Closets* Finished Basement W/ Separate Entrance *Income / Inlaw Potential* Laminate Flooring* Smooth Ceiling * Pot Lights* Kitchen W/ Eat In Area* 1 Bedrooms* Full 3Pc Bathroom* Fully Fenced Backyard W/ A Shed* Steps To Best Schools, Parks & Public Transit* Walk To THE GO* Extras** All RENOVATIONS Completed In 2026* Don't Miss! Must See! (id:29237)
Contact us for more information.

The trademarks REALTOR®, REALTORS®, and the REALTOR® logo are controlled by The Canadian Real Estate Association (CREA) and identify real estate professionals who are members of CREA. The trademarks MLS®, Multiple Listing Service® and the associated logos are owned by The Canadian Real Estate Association (CREA) and identify the quality of services provided by real estate professionals who are members of CREA. The trademark DDF® is owned by The Canadian Real Estate Association (CREA) and identifies CREA's Data Distribution Facility (DDF®)