
Toronto, Ontario M9C 2K1
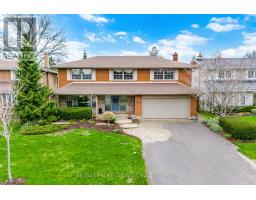
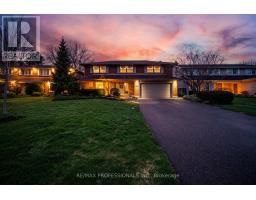
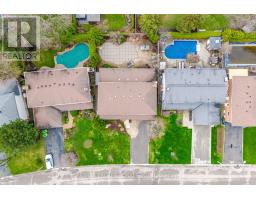
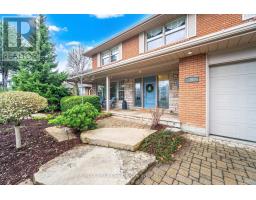
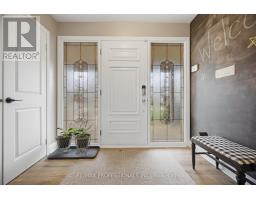
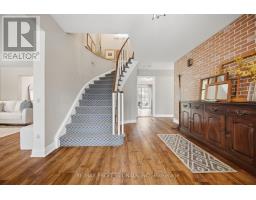
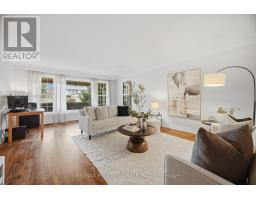
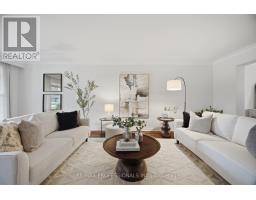
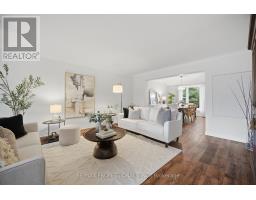
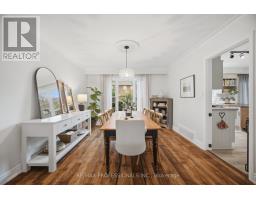
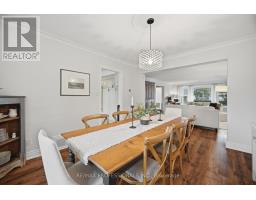

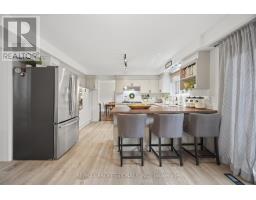
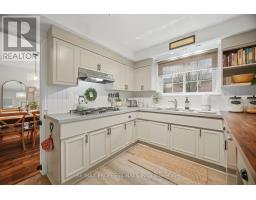
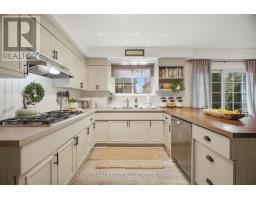
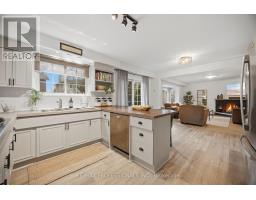
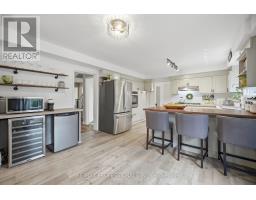
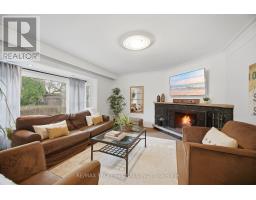
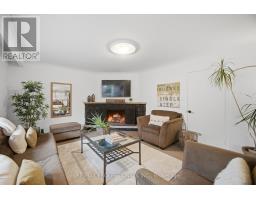
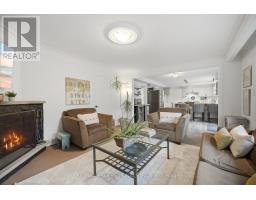
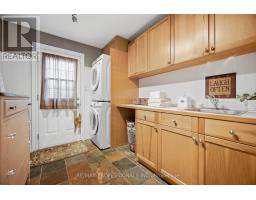
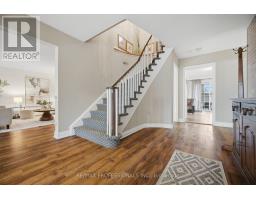
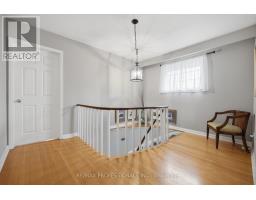
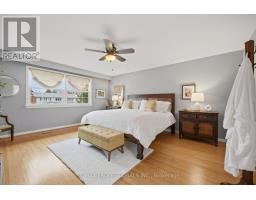
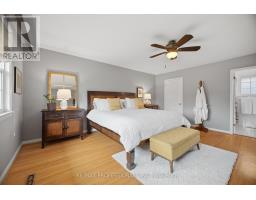
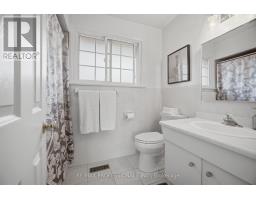
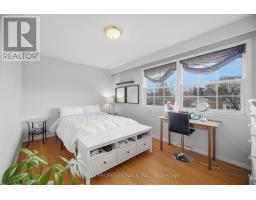
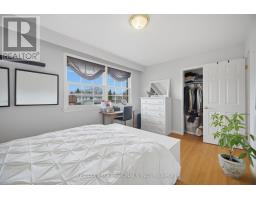
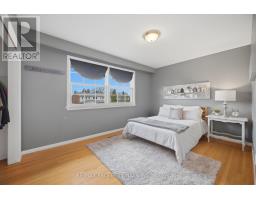
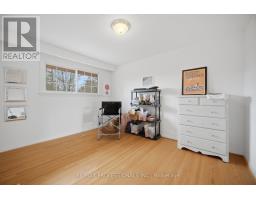
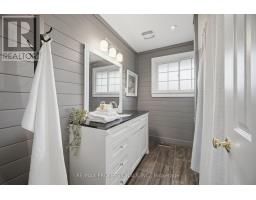
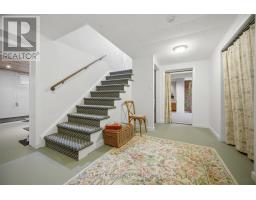
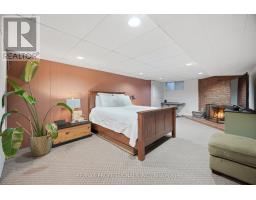
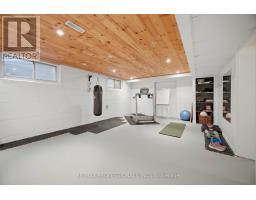
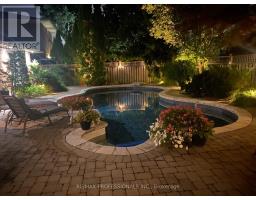
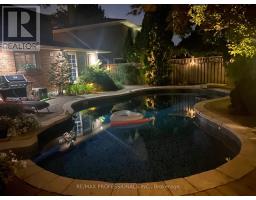
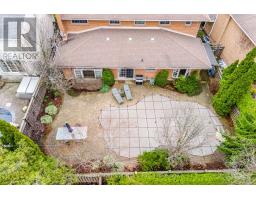
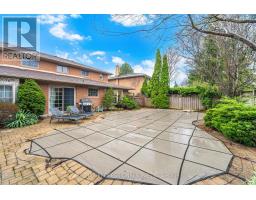
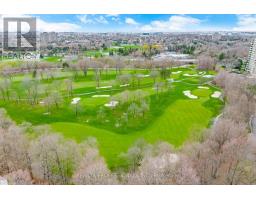
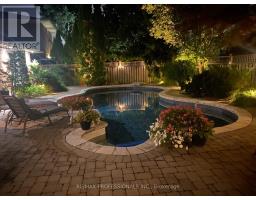
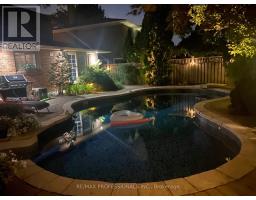
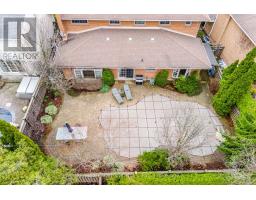
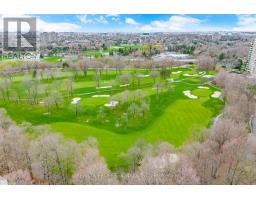
A Rare Gem On A Coveted Crescent In Beautiful Markland Wood. Brilliantly Appointed & Thoughtfully Designed, It Offers A Most Sought-After Layout!! Spacious & Gracious Principal Rooms. Impressive Entry Vestible W/ Double Closet & Adjacent And Welcoming Foyer. Grand Formal Living & Dining Rooms. Casually Elegant, Open-Concept Kitchen / Great Room With Woodburning Fireplace and Walk-Out To Pool & Patio Heaven! 2-pc Powder Rm & Large Main Floor Laundry / Mud Room & Side Entrance Complete This Level. The Upper Level Features 4 Very Generous Bedrooms Including A Lovely Primary W/ Walk-In Closet & 4-pc Ensuite.The Other 3 Bedrooms Share The Tastefully Updated Main 4-pc Bathroom. The Lower Level Offers A Spacious Home Gym, Warm & Cozy Recreation Room W/ Fireplace, 5th Bedroom / Office, Large Cold Room / Cantina, Storage & Utility Rooms. Have Your Morning Coffee On The Serene Front Porch And Enjoy Entertaining In The Lush & Pristinely Landscaped Backyard! Appreciate Perennial Studded Gardens, Night Lighting, Gorgeous Salt Water Swimming Pool and Patio Areas - This Breathtaking Home Truly Captures The Leisure Lifestyle. Perched In One Of West Toronto's Signature Communities It Is Walking Distance to Markland Wood Golf & Country Club, An Array Of Excellent Schools & Other Fine Area Amenities. This Inspired Home Is Worthy Of Your Attention! Treat Yourself...It's Time. (id:29237)
Contact us for more information.

The trademarks REALTOR®, REALTORS®, and the REALTOR® logo are controlled by The Canadian Real Estate Association (CREA) and identify real estate professionals who are members of CREA. The trademarks MLS®, Multiple Listing Service® and the associated logos are owned by The Canadian Real Estate Association (CREA) and identify the quality of services provided by real estate professionals who are members of CREA. The trademark DDF® is owned by The Canadian Real Estate Association (CREA) and identifies CREA's Data Distribution Facility (DDF®)