
Richmond Hill, Ontario L4E 0Y9
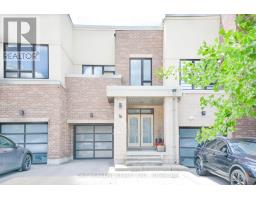
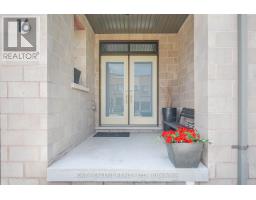
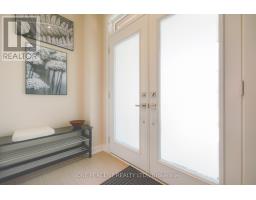
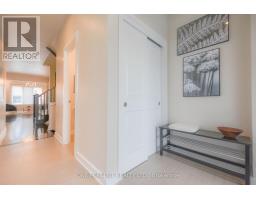
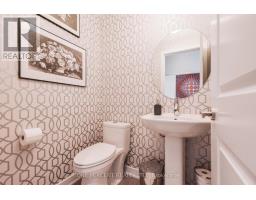
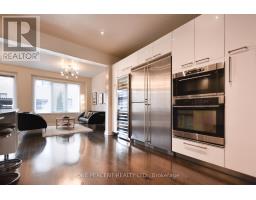
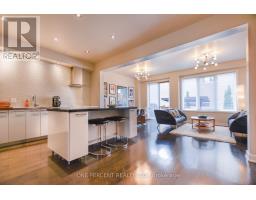
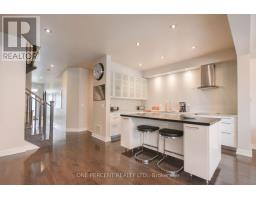
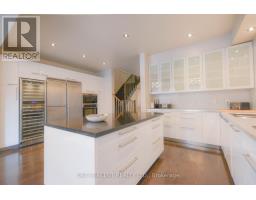
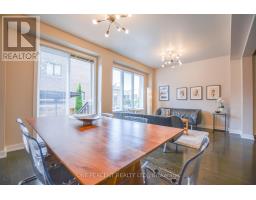
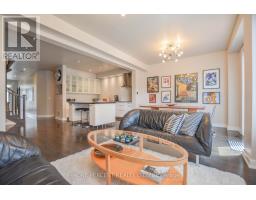
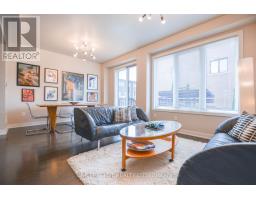
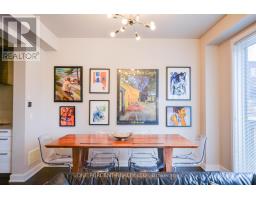
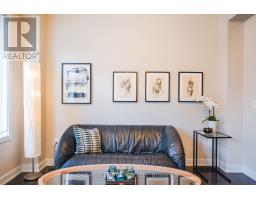
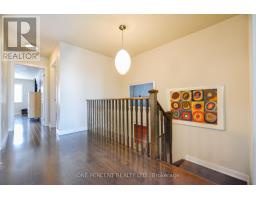
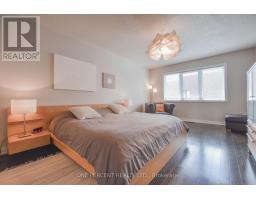
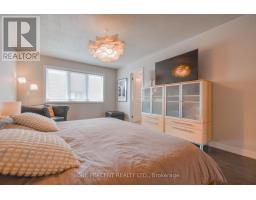
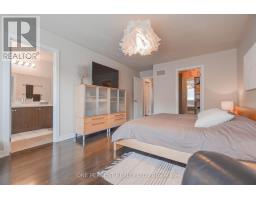
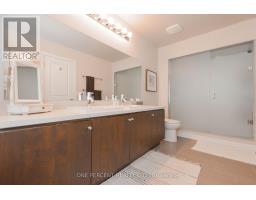
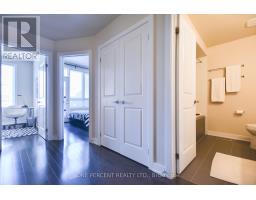
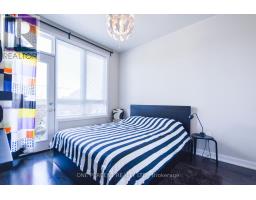
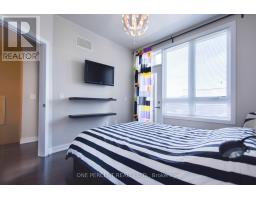
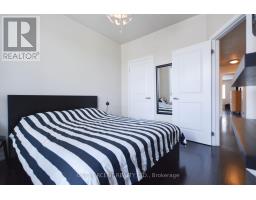
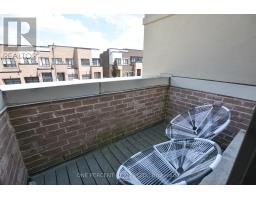
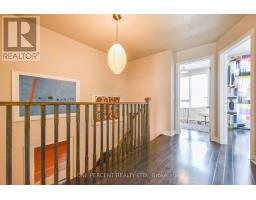
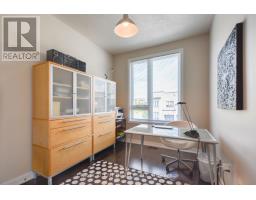
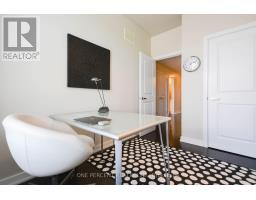
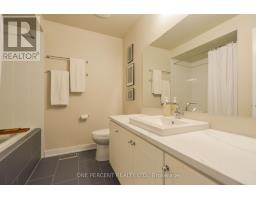
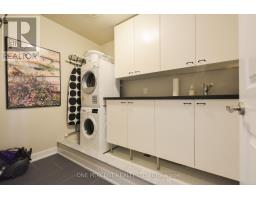
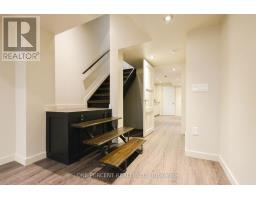
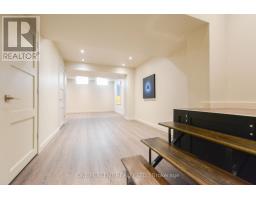
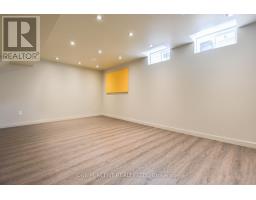
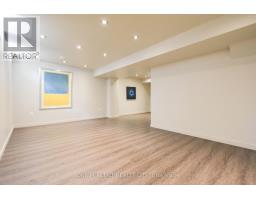
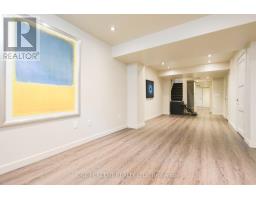
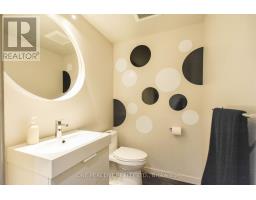
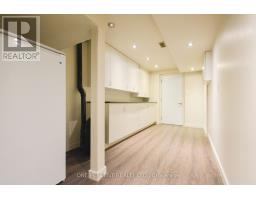
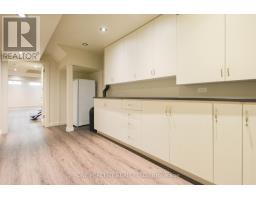
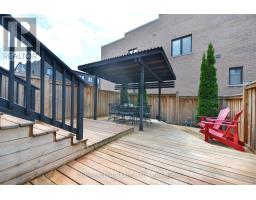
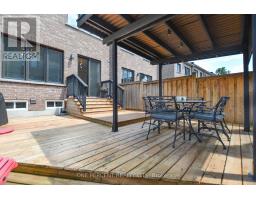
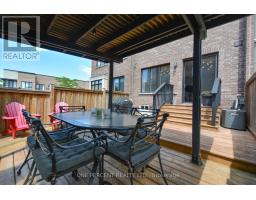
Nestled in the sought-after Lake Wilcox community, this beautifully renovated 2-storey townhouse offers approximately 1,717 sq. ft. of exceptional living space surrounded by nature, with trails, parks, and Lake Wilcox just moments away, as well as convenient access to the Lake Wilcox Community Centre and pool. Hardwood flooring graces the main and second levels, while the finished basement features durable luxury vinyl plank flooring. The showpiece of the home is the spectacular expanded gourmet kitchen, thoughtfully redesigned and completely rebuilt with meticulous attention to detail and outstanding craftsmanship. Highlights include an oversized Caesarstone centre island, a built-in three-door Liebherr refrigerator/freezer valued at over $20,000, and a dual-temperature wine cooler with capacity for 96 bottles. The private backyard is fully finished with an elegant deck and a charming wooden pergola, creating a comfortable all-weather outdoor retreat for relaxing and entertaining. Extensively upgraded from top to bottom, including all the bathrooms and the up stair laundry room. This truly turn-key residence combines luxury, functionality, and timeless style. A must-see to fully appreciate the quality and care invested throughout. (id:29237)
Contact us for more information.

The trademarks REALTOR®, REALTORS®, and the REALTOR® logo are controlled by The Canadian Real Estate Association (CREA) and identify real estate professionals who are members of CREA. The trademarks MLS®, Multiple Listing Service® and the associated logos are owned by The Canadian Real Estate Association (CREA) and identify the quality of services provided by real estate professionals who are members of CREA. The trademark DDF® is owned by The Canadian Real Estate Association (CREA) and identifies CREA's Data Distribution Facility (DDF®)