
Toronto, Ontario M5P 1W5
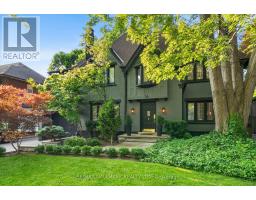
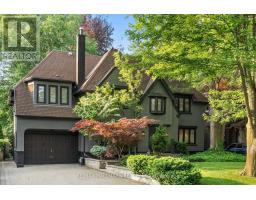
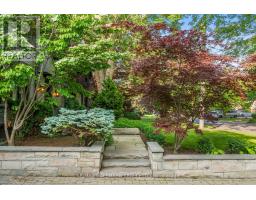
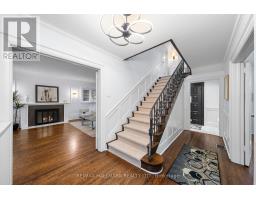
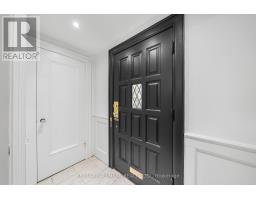
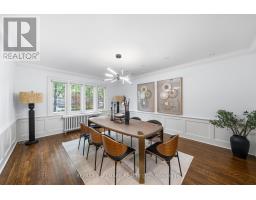
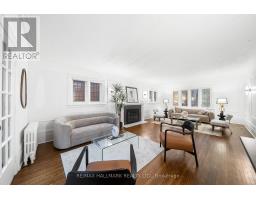
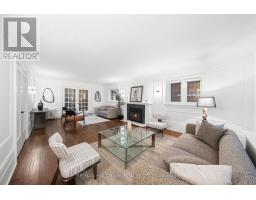
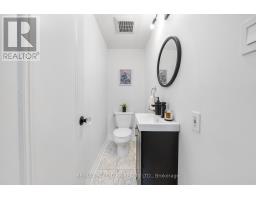
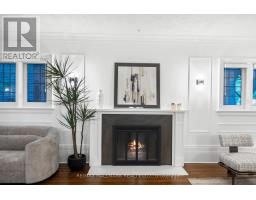
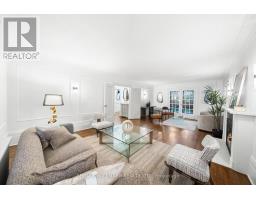
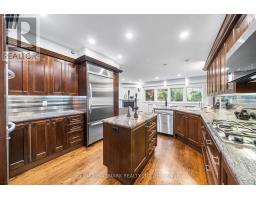
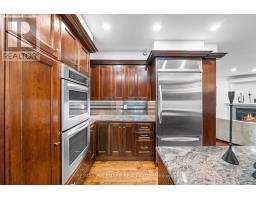
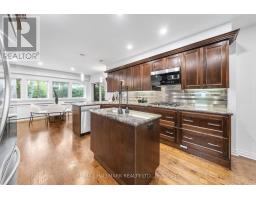
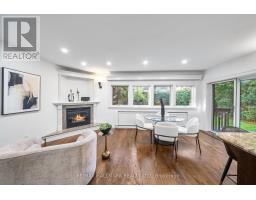
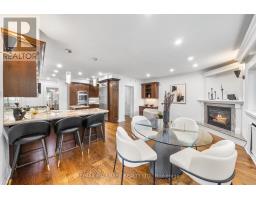
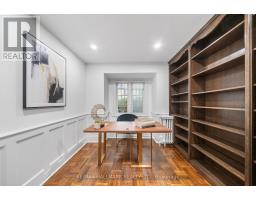
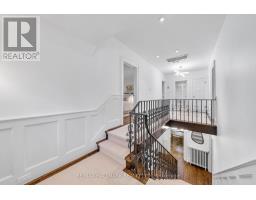
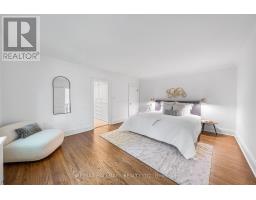
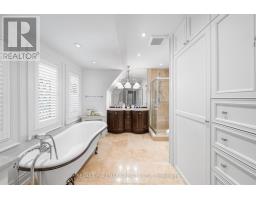
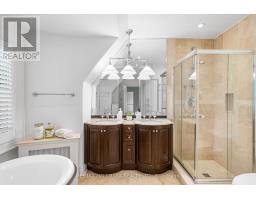
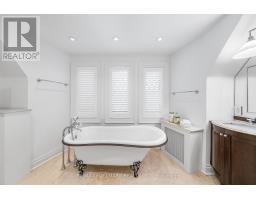
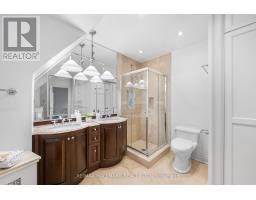
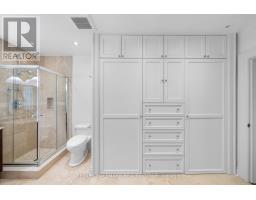
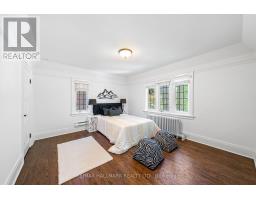
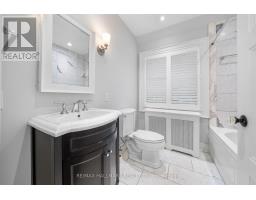
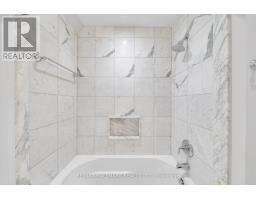
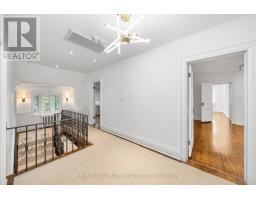
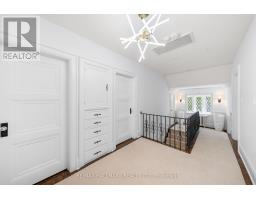
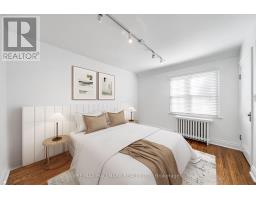
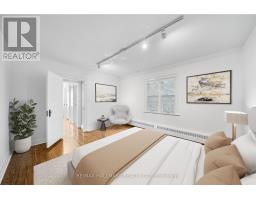
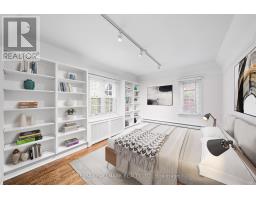
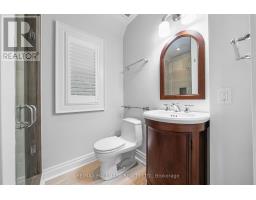
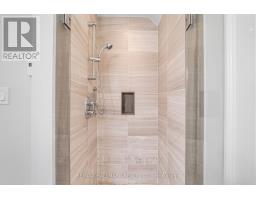

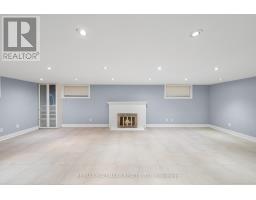
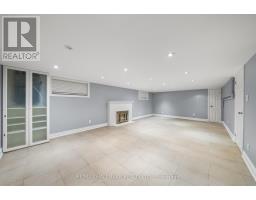
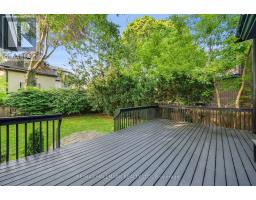
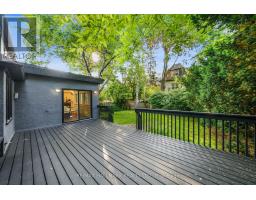
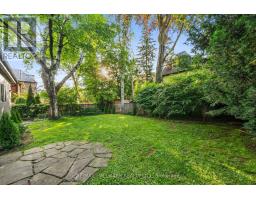
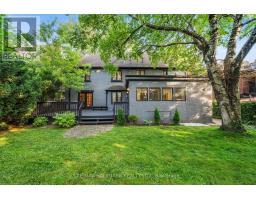
Elegant Forest Hill South Home for Lease. Beautifully renovated 5-bedroom, 5-bathroom home for lease in prestigious Forest Hill South. Featuring sun-filled formal living and dining rooms, a spacious family room with fireplace, and an updated kitchen with newer appliances. The finished basement with separate entrance and self-contained second-floor suite offer flexible living options. five upgraded bathrooms, including a primary suite with a spa-like 6-piece ensuite, this home offers plenty of room for families. A finished basement with separate entrance provides versatile space, and a self-contained second-floor suite is ideal for extended family or a nanny. Additional highlights include hardwood floors throughout, pot lights, and ample storage. Located just a short walk to Forest Hill Village, top private and public schools, parks, restaurants, shops, and transit, this home offers both comfort and prestige ready to welcome its next residents. (id:29237)
Contact us for more information.

The trademarks REALTOR®, REALTORS®, and the REALTOR® logo are controlled by The Canadian Real Estate Association (CREA) and identify real estate professionals who are members of CREA. The trademarks MLS®, Multiple Listing Service® and the associated logos are owned by The Canadian Real Estate Association (CREA) and identify the quality of services provided by real estate professionals who are members of CREA. The trademark DDF® is owned by The Canadian Real Estate Association (CREA) and identifies CREA's Data Distribution Facility (DDF®)