
Toronto, Ontario M6N 4P5
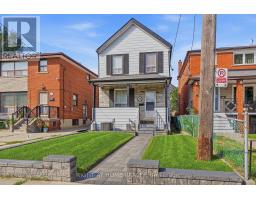
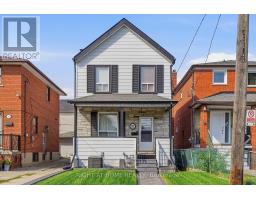
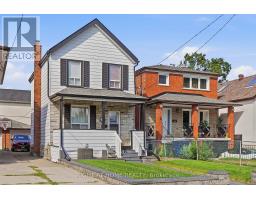
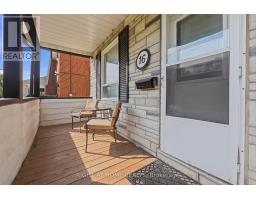
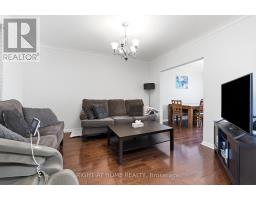
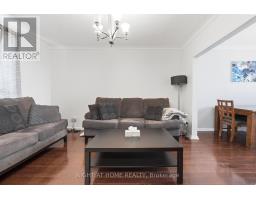
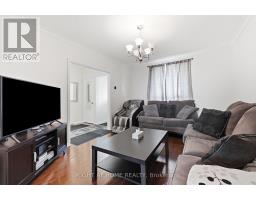
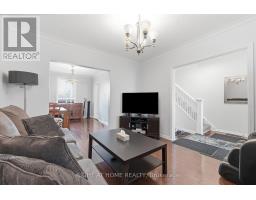
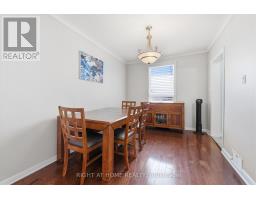
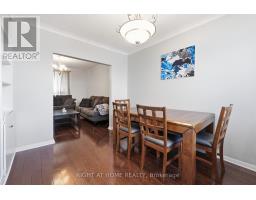
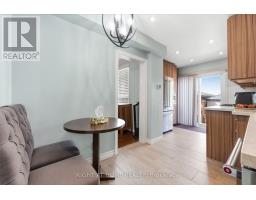
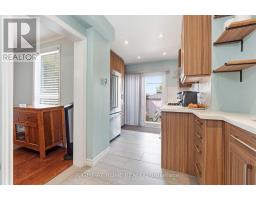
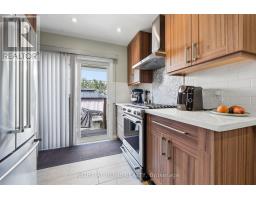
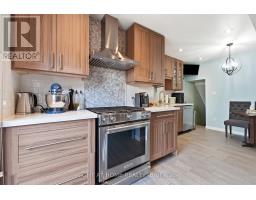
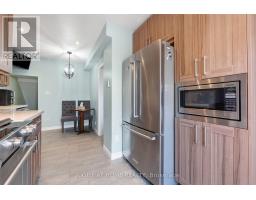
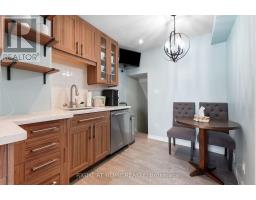
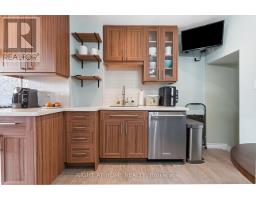
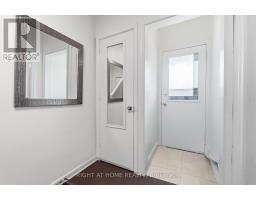
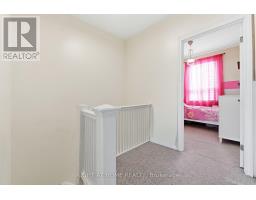
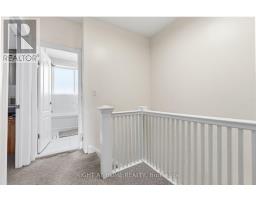
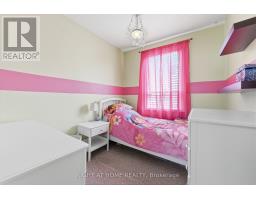
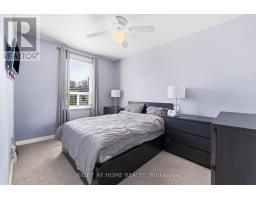
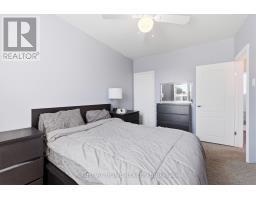
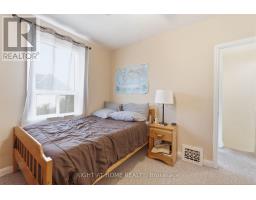
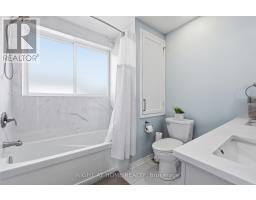
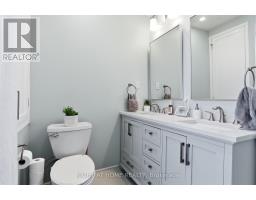
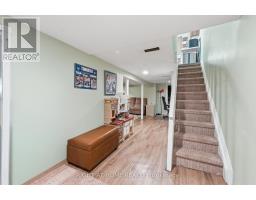
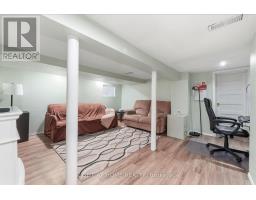
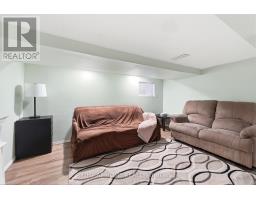
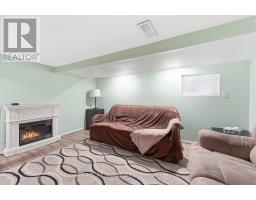
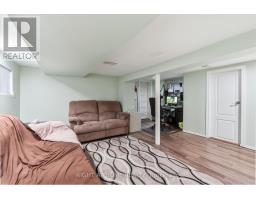
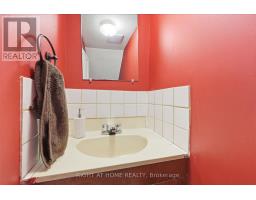
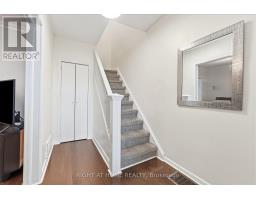
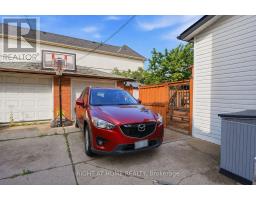
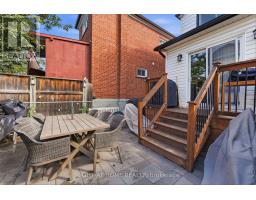
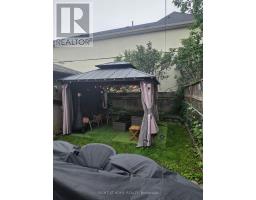
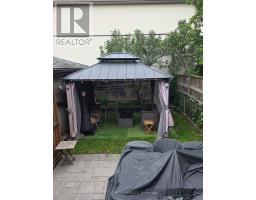
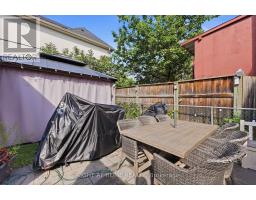
Fall in love with a home that combines timeless charm, thoughtful updates, and the space to truly settle in and make it your own. This beautifully maintained 2-storey home in the established Mount Dennis neighbourhood offers a welcoming atmosphere from the moment you arrive, with fresh paint throughout and numerous updates that provide peace of mind. The expanded kitchen was renovated in 2017 with heated floors, the bathroom was renovated in 2022, A/C replaced in 2021, and the roof reshingled in 2025. The main floor features a welcoming living room, separate dining room, and spacious kitchen, while three well-sized bedrooms offer comfortable family living. 3/4" hardwood flooring extends through the living, dining, and hallway areas. Outside, enjoy a beautifully redone front yard (2024), recent rear interlocking, and a fully fenced, private backyard that offers a wonderful setting to unwind, entertain, or enjoy time with family. A detached block garage provides one-car parking and a workshop. The finished basement adds a spacious recreation room and valuable additional living space. Enjoy excellent access to Eglinton Avenue, TTC and the LRT, downtown Toronto, major highways, and Pearson International Airport. Close to Yorkdale Shopping Centre, Stock Yards Village, schools, parks, Mount Dennis Community Hall, Scarlett Woods Golf Course, and tennis at Eglinton Flats. A special opportunity to enjoy the comfort of a thoughtfully updated home in a well-established, family-friendly neighbourhood with exceptional city connectivity. (id:29237)
Contact us for more information.

The trademarks REALTOR®, REALTORS®, and the REALTOR® logo are controlled by The Canadian Real Estate Association (CREA) and identify real estate professionals who are members of CREA. The trademarks MLS®, Multiple Listing Service® and the associated logos are owned by The Canadian Real Estate Association (CREA) and identify the quality of services provided by real estate professionals who are members of CREA. The trademark DDF® is owned by The Canadian Real Estate Association (CREA) and identifies CREA's Data Distribution Facility (DDF®)