
Toronto, Ontario M4S 2H7
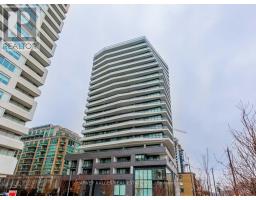
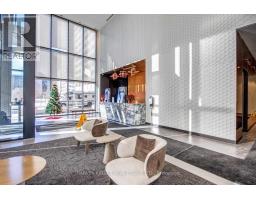
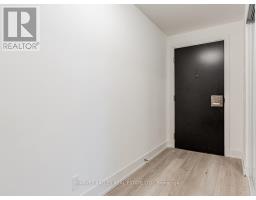
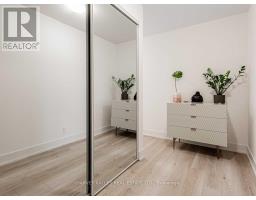
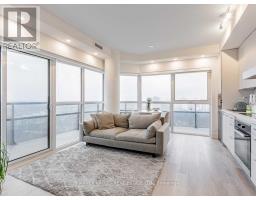
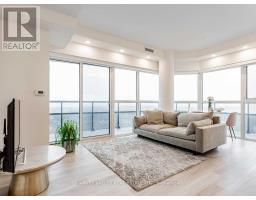
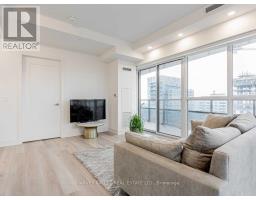
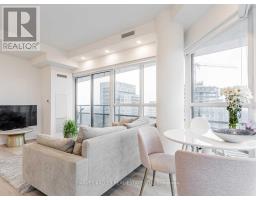
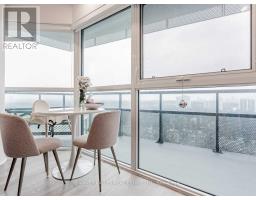
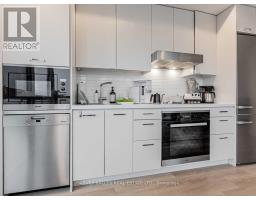
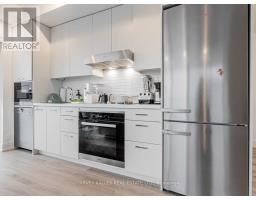
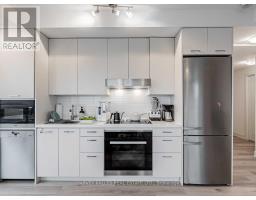
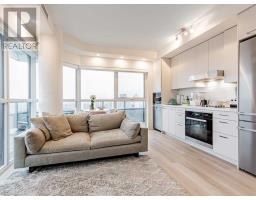
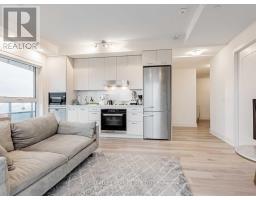
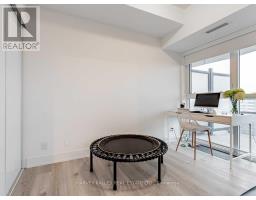
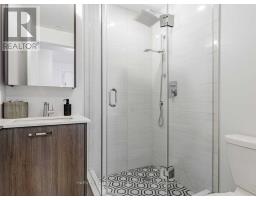
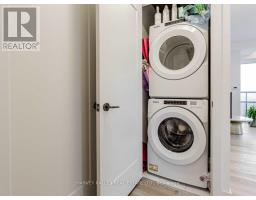
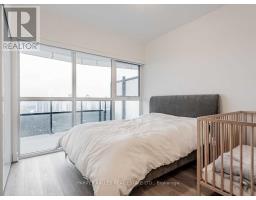
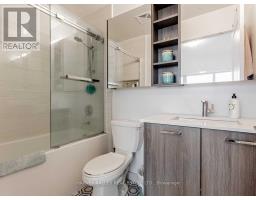
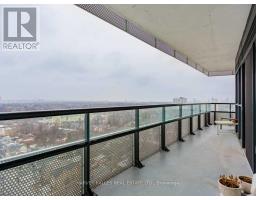
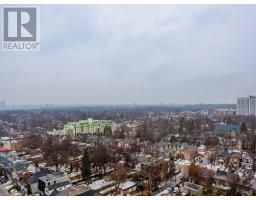
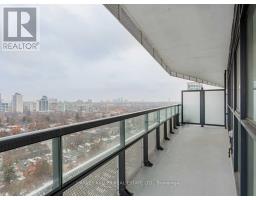
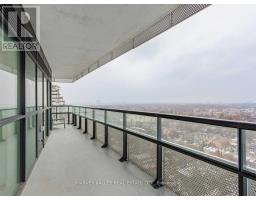
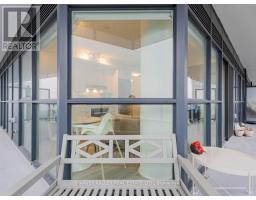
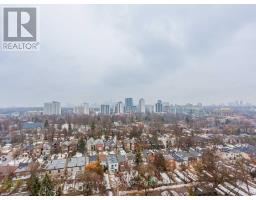
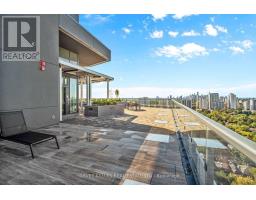
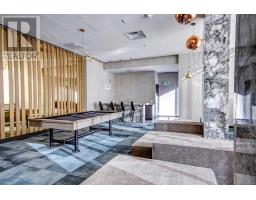
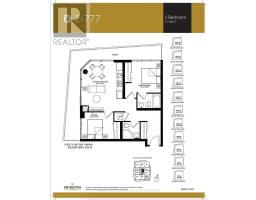
An Incredible Two Bedroom, Two Bathroom Suite At One Of The Newest Boutique Buildings In Midtown Toronto. Featuring Tons Of Upgrades Throughout. Great Open Concept Floor Plan, With A 263 Square Foot Wrap-Around Balcony. Closet Organizers In Both Bedrooms. Stunning 4-Pc Ensuite Bathroom In Primary Bedroom. Equipped With Gas Line For Bbq On Balcony. Steps To The Ttc, And All The Amenities At Yonge And Eglinton. (id:29237)
Contact us for more information.

The trademarks REALTOR®, REALTORS®, and the REALTOR® logo are controlled by The Canadian Real Estate Association (CREA) and identify real estate professionals who are members of CREA. The trademarks MLS®, Multiple Listing Service® and the associated logos are owned by The Canadian Real Estate Association (CREA) and identify the quality of services provided by real estate professionals who are members of CREA. The trademark DDF® is owned by The Canadian Real Estate Association (CREA) and identifies CREA's Data Distribution Facility (DDF®)