
Toronto, Ontario M2J 1M6
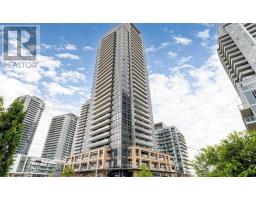
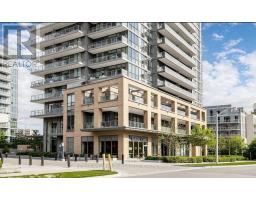

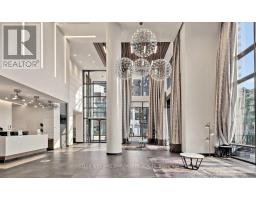
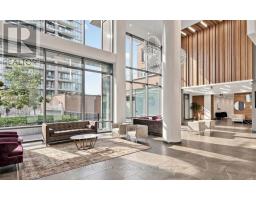
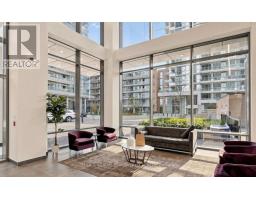
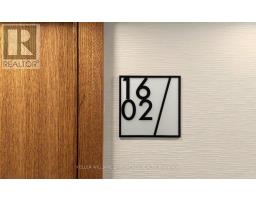
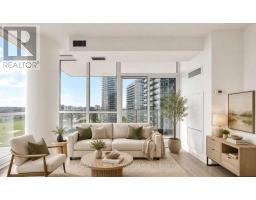
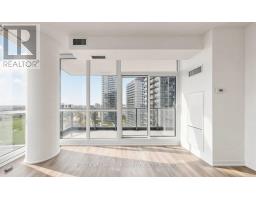
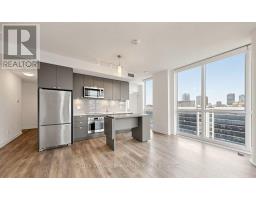
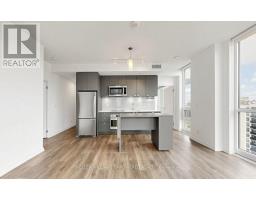
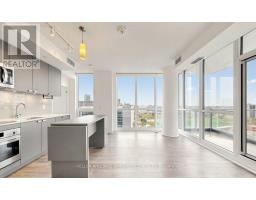

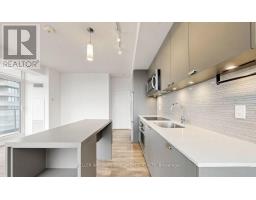
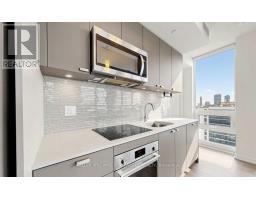
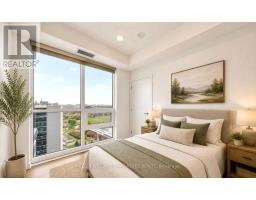
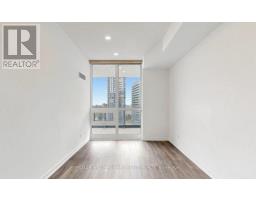
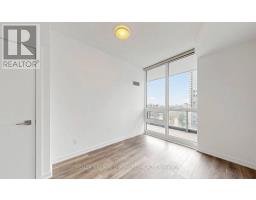
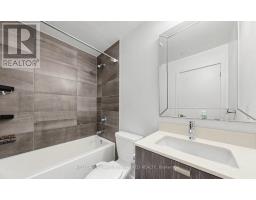
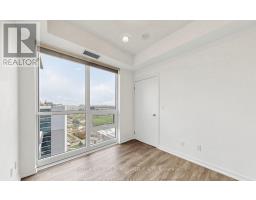
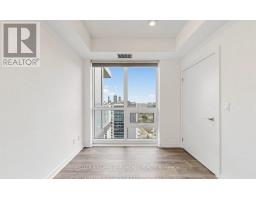
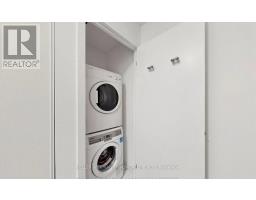
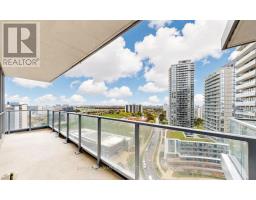
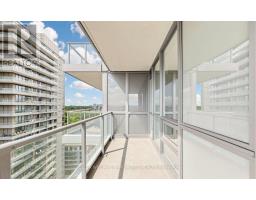
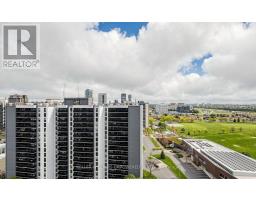
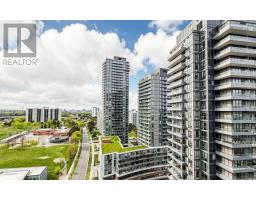
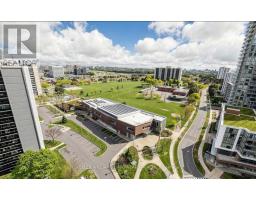
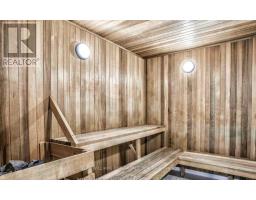
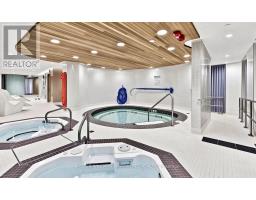
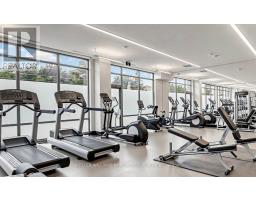
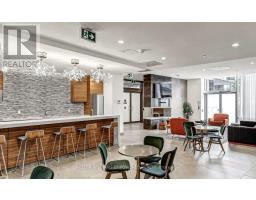
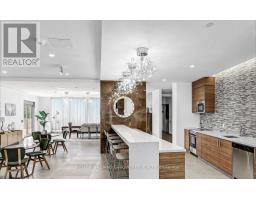
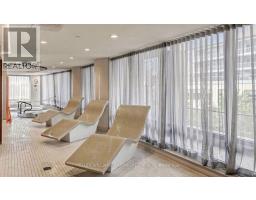
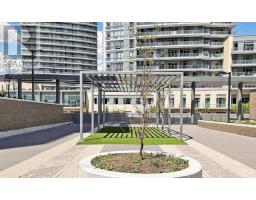
Welcome To Suite 1602 At 56 Forest Manor Rd - A Stunning Corner Unit Offering Breathtaking Panoramic City Views From Every Angle. This Bright And Functional 2-Bedroom Layout Features Floor-To-Ceiling Windows, An Open-Concept Living Space Filled With Natural Light, And A Versatile Movable Kitchen Island Perfect For Entertaining. Enjoy Spectacular East-Facing Exposure And Beautiful Sunrise Views Right From Your Living Room.Located In A Well-Maintained Building With Exceptional Amenities Including Gym, Hot Tub, Party Room, Guest Suites, Visitor Parking And More. Just Steps To Fairview Mall, Don Mills Subway Station, TTC, Parks, Schools, Restaurants, T&T, FreshCo, Ikea And Everyday Conveniences. Easy Access To Hwy 401 & 404 Makes Commuting A Breeze.Includes Stainless Steel Appliances (Fridge, Stove, Hood Fan, Microwave, Built-In Dishwasher), Washer & Dryer, All Existing Light Fixtures, Window Coverings, One Parking Spot And One Locker. Some Pictures are AI Generated. (id:29237)
Contact us for more information.

The trademarks REALTOR®, REALTORS®, and the REALTOR® logo are controlled by The Canadian Real Estate Association (CREA) and identify real estate professionals who are members of CREA. The trademarks MLS®, Multiple Listing Service® and the associated logos are owned by The Canadian Real Estate Association (CREA) and identify the quality of services provided by real estate professionals who are members of CREA. The trademark DDF® is owned by The Canadian Real Estate Association (CREA) and identifies CREA's Data Distribution Facility (DDF®)