
Toronto, Ontario M8V 3Z5
Maintenance, Water, Common Area Maintenance, Insurance
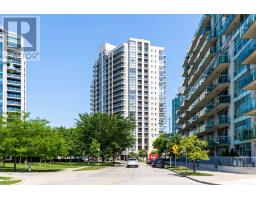
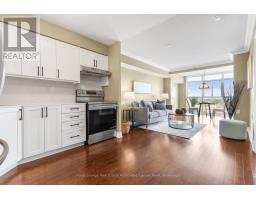
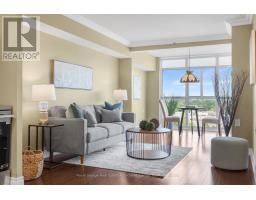
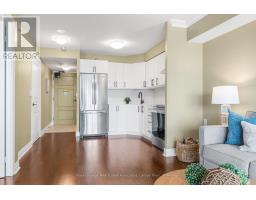
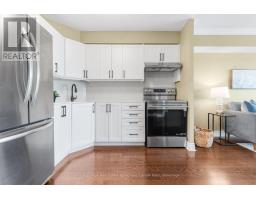
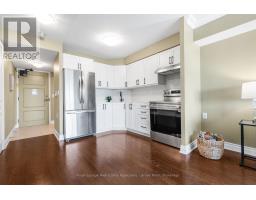
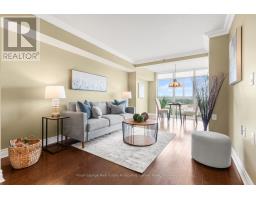
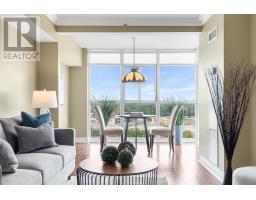
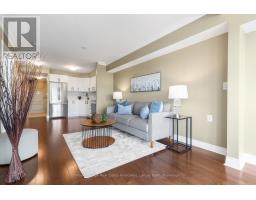
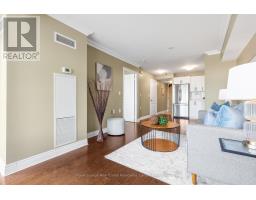
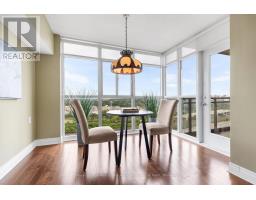
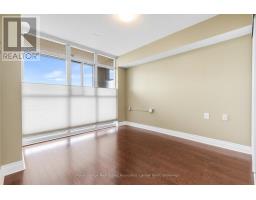
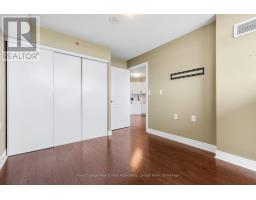
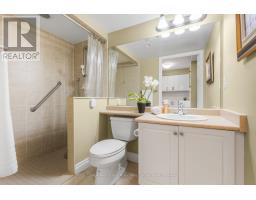
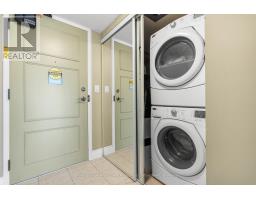
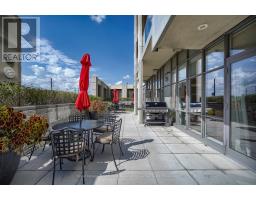
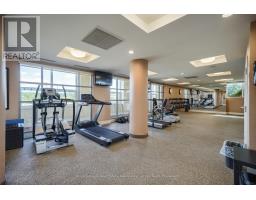
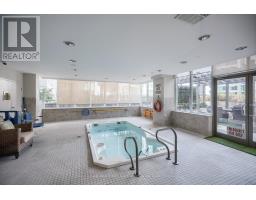
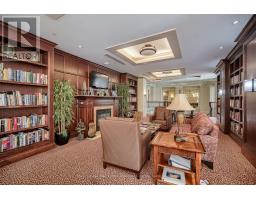
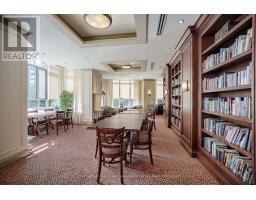
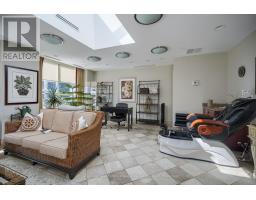
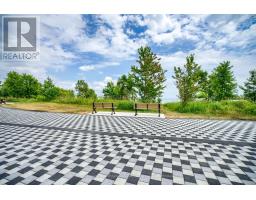
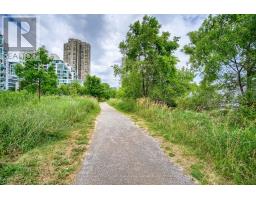
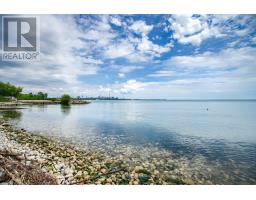
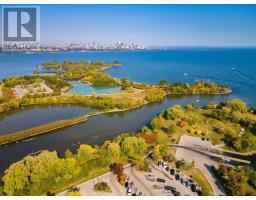
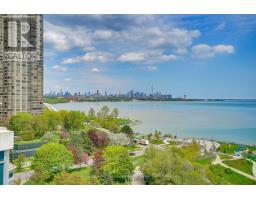
$670.02 MonthlyRetirement Living at Hearthstone by the Bay! This bright and inviting one-bedroom retirement condo has just been renovated with a beautiful, fresh and updated kitchen, adding a modern touch to this comfortable and thoughtfully designed suite.The suite features beautiful hardwood floors, a spacious bedroom, full bathroom with walk in shower, convenient in-suite laundry, and a bright, airy layout designed for both comfort and privacy. Hearthstone by the Bay is a vibrant retirement community offering the best of both worlds - the independence and security of owning your own condo, combined with the services, amenities and social lifestyle of a premier retirement community. The mandatory monthly service package includes 4 hours of housekeeping, a $298.40 monthly meal credit, 24-hour nurse access, fitness classes, daily activities, shuttle service and more. Personal care services are also available, including care up to 24/7 as needed. Enjoy an exceptional selection of amenities including a dining room with fabulous meals, a pub, billiards area, library, movie theatre, fitness centre with therapeutic pool, outdoor terrace and more! Mandatory Club Fee: $1,990.85 + HST/month for one occupant. Additional occupant: $274.34 + HST/month. See Schedule C for a full list of what is included! (id:29237)
Contact us for more information.

The trademarks REALTOR®, REALTORS®, and the REALTOR® logo are controlled by The Canadian Real Estate Association (CREA) and identify real estate professionals who are members of CREA. The trademarks MLS®, Multiple Listing Service® and the associated logos are owned by The Canadian Real Estate Association (CREA) and identify the quality of services provided by real estate professionals who are members of CREA. The trademark DDF® is owned by The Canadian Real Estate Association (CREA) and identifies CREA's Data Distribution Facility (DDF®)