
Toronto, Ontario M1S 0K6
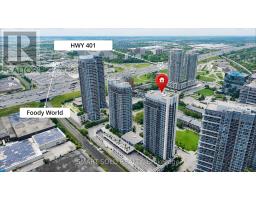
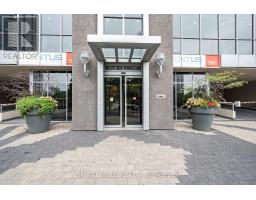
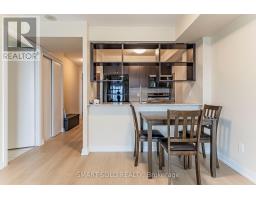
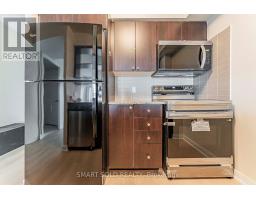
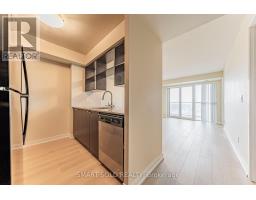
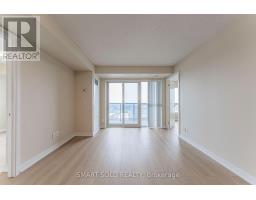
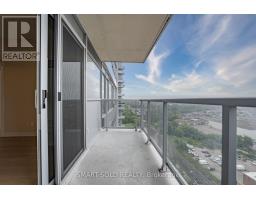
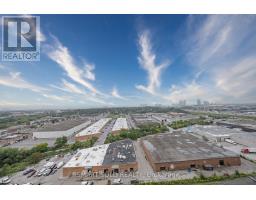
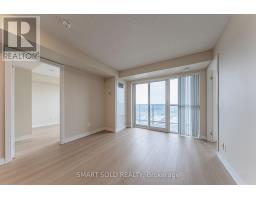
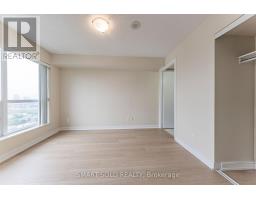
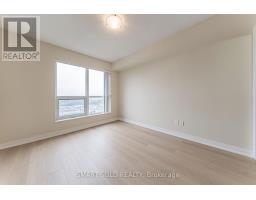
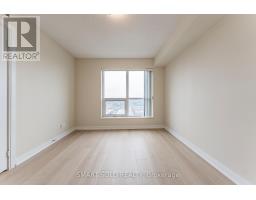
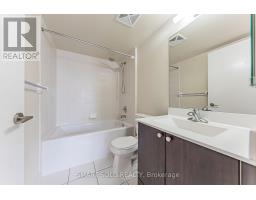
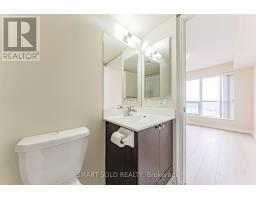
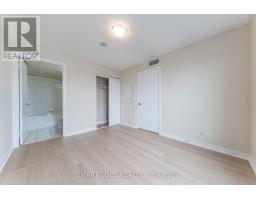
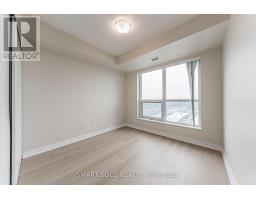
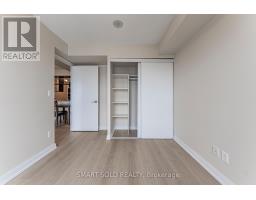
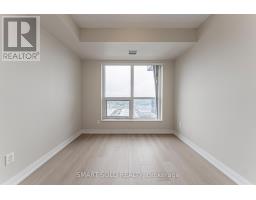
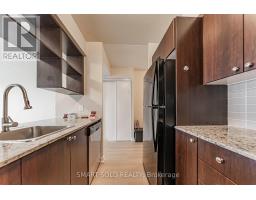
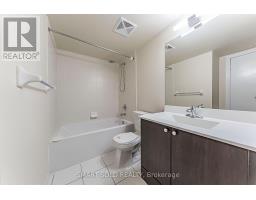
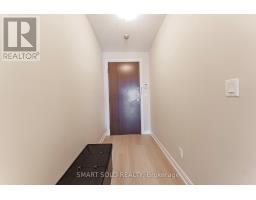
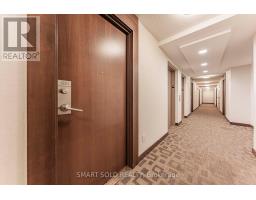
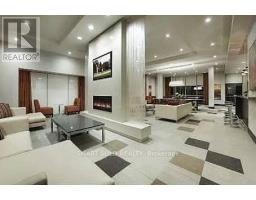
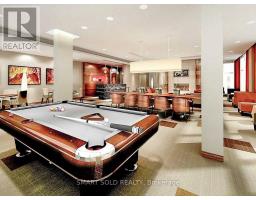
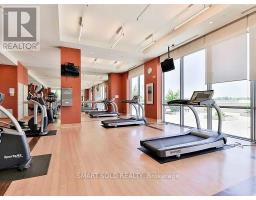
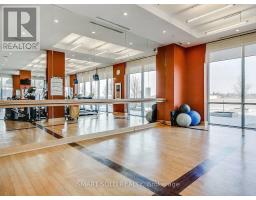
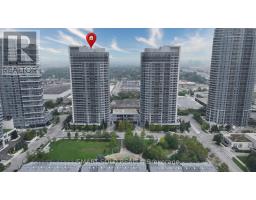
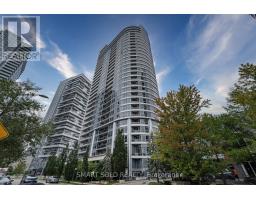
Welcome To This Luxury Tridel-Built Residence Featuring 2 Spacious Bedrooms And 2 Full Bathrooms With A Thoughtfully Designed, Highly Functional Layout. Both Bedrooms Offer Generous Proportions And Practical Rectangular Designs, Including A Primary Bedroom With A Private 4-Piece Ensuite. Recently Upgraded With Brand-New Flooring Throughout, Adding A Fresh And Modern Touch To The Entire Suite. The Bright And Airy Living Space Is Enhanced By Oversized Windows Providing Abundant Natural Light, While A Spacious Balcony Extends The Living Area Outdoors. The Open-Concept Kitchen Features Granite Countertops And Has Been Newly Upgraded With A Brand-New Range Hood, Brand-New Samsung Stove And Brand-New Microwave. Residents Enjoy 24-Hour Concierge Service And An Excellent Selection Of Building Amenities. Ideally Located With Easy Access To Hwy 401, Hwy 404 And The DVP, As Well As TTC And GO Transit. Just Minutes From Shopping, Banks, Restaurants And A Wide Variety Of Everyday Amenities. One Parking Space And One Locker Included. (id:29237)
Contact us for more information.

The trademarks REALTOR®, REALTORS®, and the REALTOR® logo are controlled by The Canadian Real Estate Association (CREA) and identify real estate professionals who are members of CREA. The trademarks MLS®, Multiple Listing Service® and the associated logos are owned by The Canadian Real Estate Association (CREA) and identify the quality of services provided by real estate professionals who are members of CREA. The trademark DDF® is owned by The Canadian Real Estate Association (CREA) and identifies CREA's Data Distribution Facility (DDF®)