
Richmond Hill, Ontario L4C 4L6
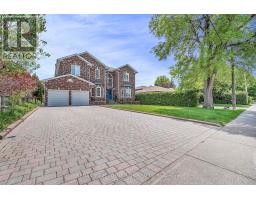
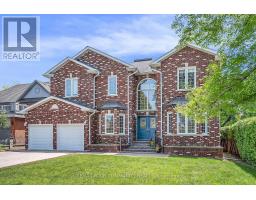
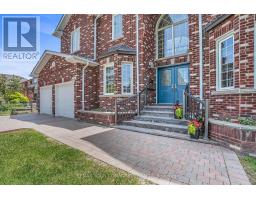
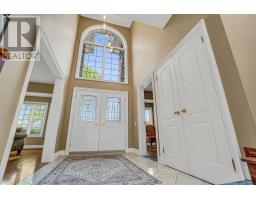
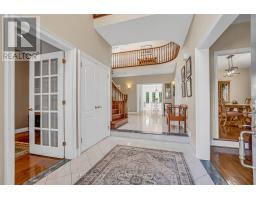
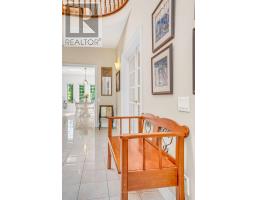
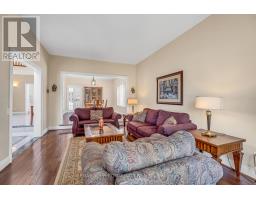
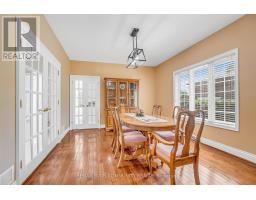
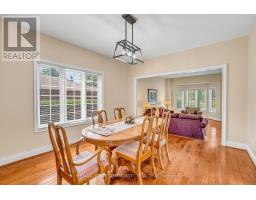
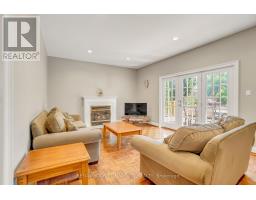
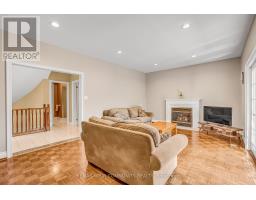
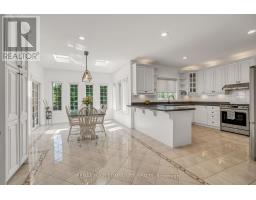
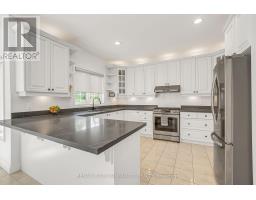
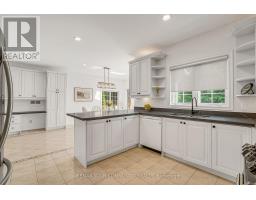
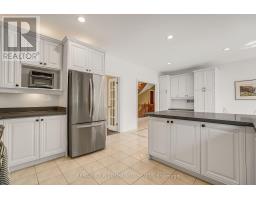
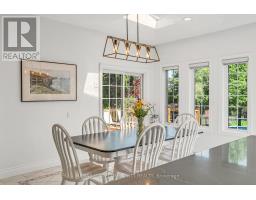
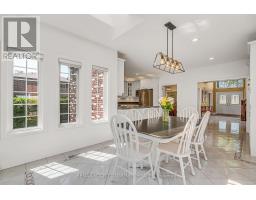
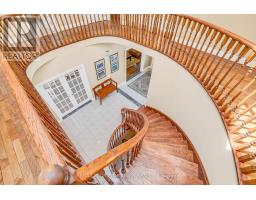
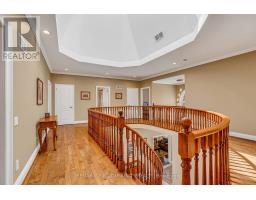
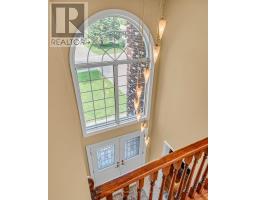
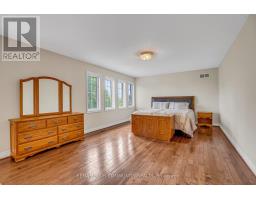
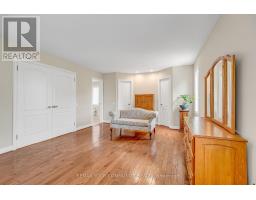
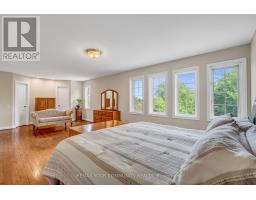
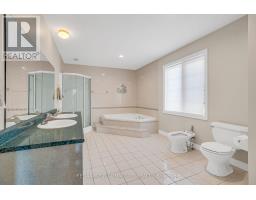
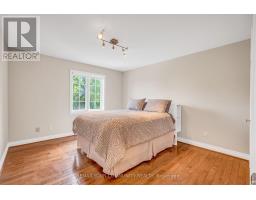
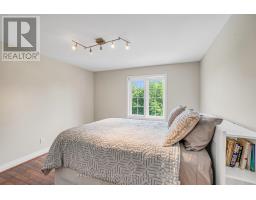
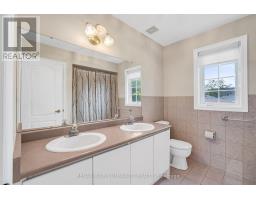
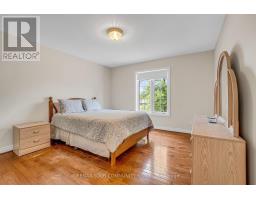
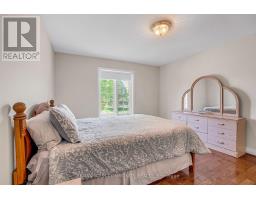
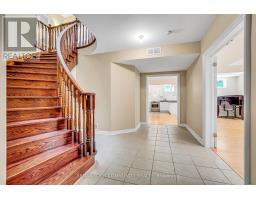
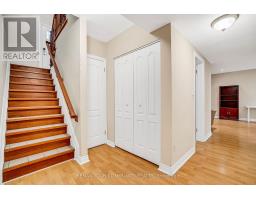
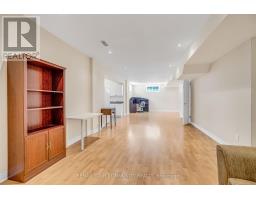
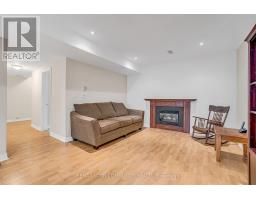
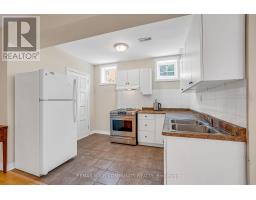
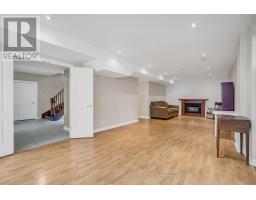
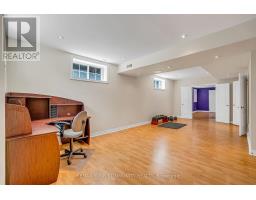
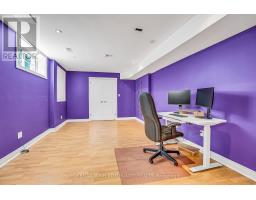
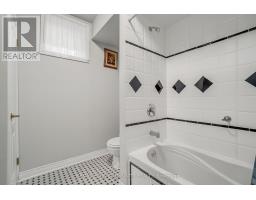
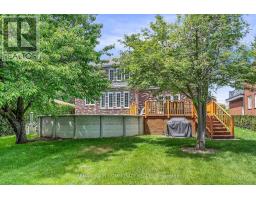
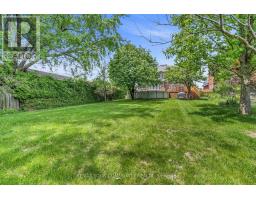
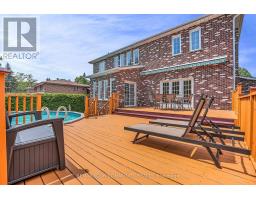
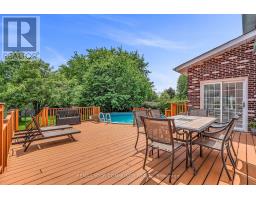
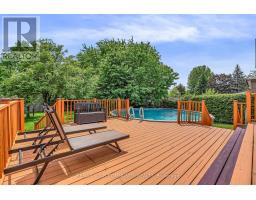
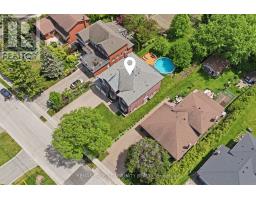
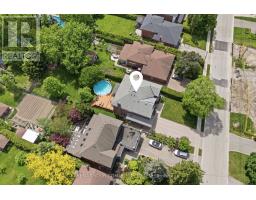
Offered for the very first time by the original owners of this fine quality, custom-built home; this is 163 Oxford Street. This is a home that has been loved and appreciated as a family home for nearly 35 years. A home where the owners have taken meticulous pride in caring for it as it has them. Situated on a mature, oversized 61x216 foot lot, this 3900 sq ft (above grade) home offers a bright grandiose Foyer which is well-balanced by the solid oak spiral staircases; spacious principal rooms on both floors; a large, sun filled eat-in kitchen, hardwood floors throughout the main and second levels. Fully finished basement, offering plenty of storage, lots of family space; a second kitchen and a service entrance that leads into the garage & side yard. Surrounded by other custom built-homes, this fine property is conveniently located close to every day amenities such as parks, public transportation, schools, community centre, medical and of course, shopping. (id:29237)
Contact us for more information.

The trademarks REALTOR®, REALTORS®, and the REALTOR® logo are controlled by The Canadian Real Estate Association (CREA) and identify real estate professionals who are members of CREA. The trademarks MLS®, Multiple Listing Service® and the associated logos are owned by The Canadian Real Estate Association (CREA) and identify the quality of services provided by real estate professionals who are members of CREA. The trademark DDF® is owned by The Canadian Real Estate Association (CREA) and identifies CREA's Data Distribution Facility (DDF®)