
Toronto, Ontario M2P 1C8
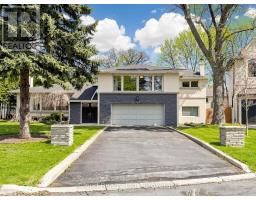
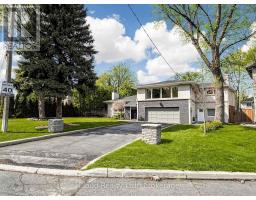
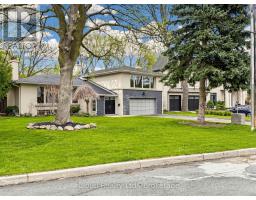
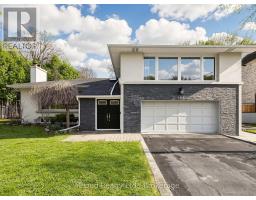



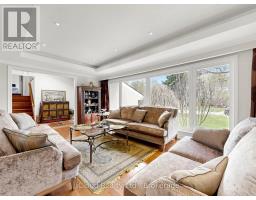

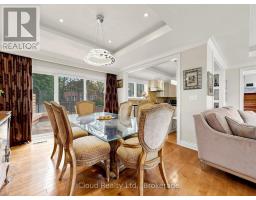
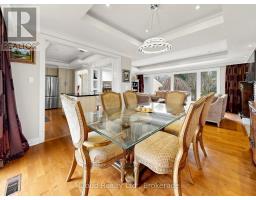

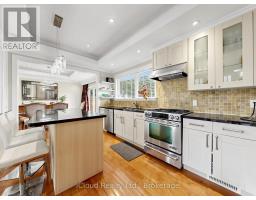
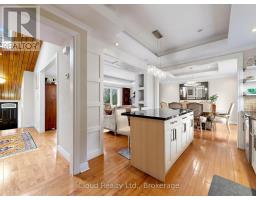
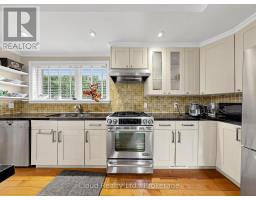
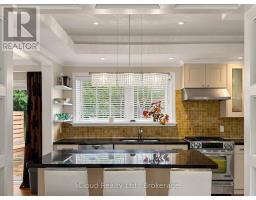
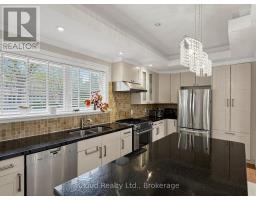

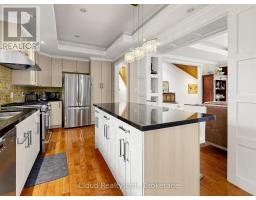
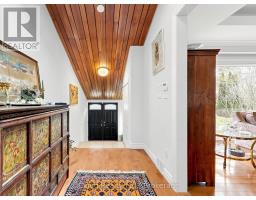
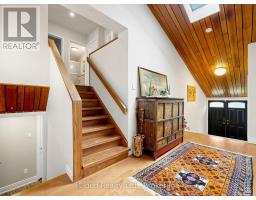
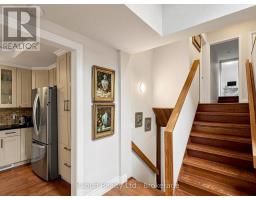
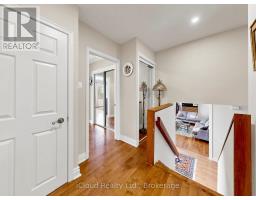
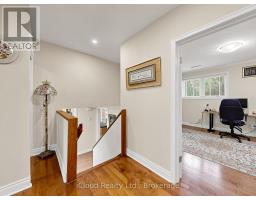
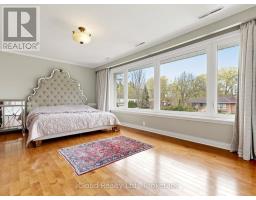
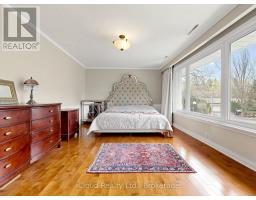
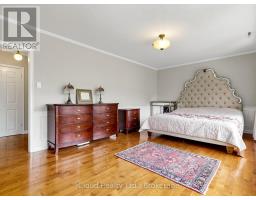
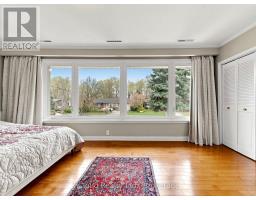
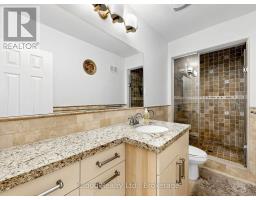
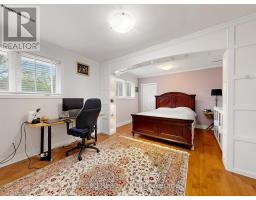
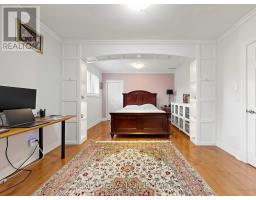
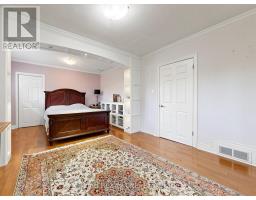
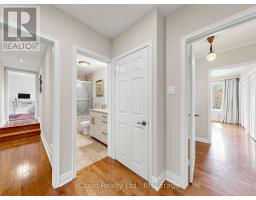
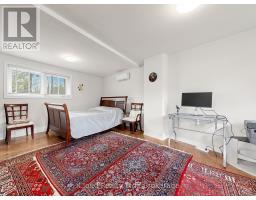
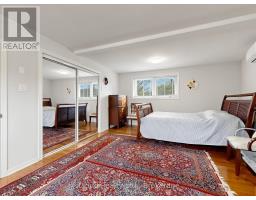
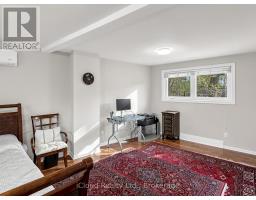
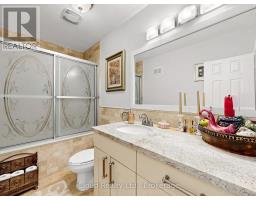
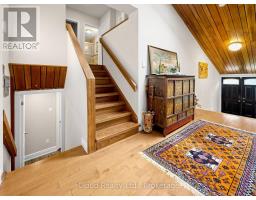
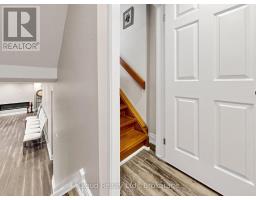

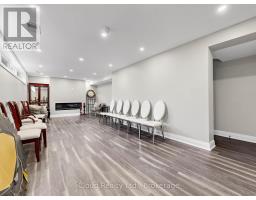
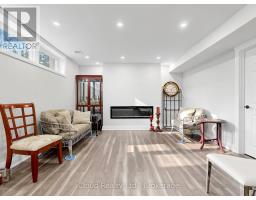
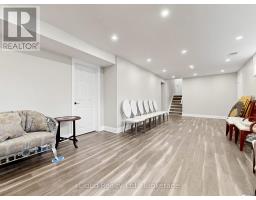
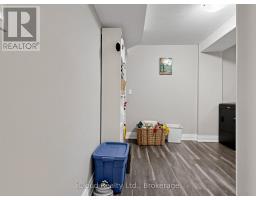
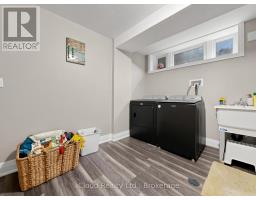
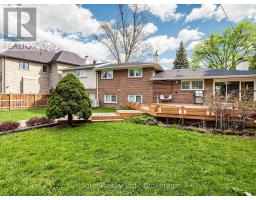
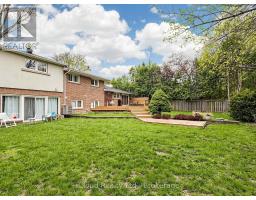
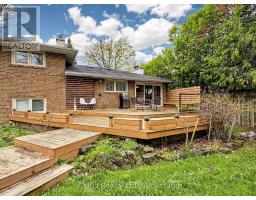
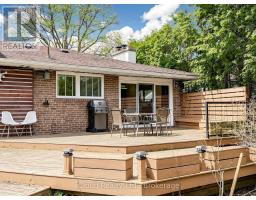
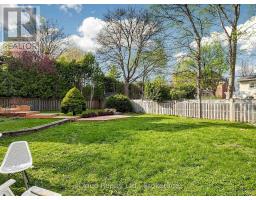
Welcome to 164 Munro Blvd! A Rare Opportunity in Prestigious St. Andrew's! Nestled on a quiet, child safe cul-de-sac, this beautifully maintained home sits on an oversized premium lot surrounded by multi million dollar custom homes, offering exceptional privacy and endless future potential. Whether you're looking to move in, renovate, expand, or build your dream estate, this is an investment in one of Toronto's most sought-after neighbourhoods.The sun filled open oncept main floor features large south facing windows that fill the home with natural light. The updated kitchen is designed for everyday living and entertaining, showcasing granite countertops, a centre island, marble backsplash, and stainless steel appliances.A fully self contained 1-bedroom basement apartment with its own ensuite laundry offers excellent flexibility ideal for potential rental income, extended family, or a private guest suite.Enjoy peace of mind with recent upgrades including a new furnace (2024) and new laundry (2024). Step outside to a spacious deck overlooking the deep, private backyard perfect for summer entertaining, family gatherings, or creating your own backyard oasis.Located in the highly coveted St. Andrew's community, close to top-ranked schools, parks, TTC, Hwy 401, Bayview Village, York Mills Subway, restaurants, and every major convenience. Premium lots in this location are increasingly rare, offering exceptional value today and outstanding potential for tomorrow. (id:29237)
Contact us for more information.

The trademarks REALTOR®, REALTORS®, and the REALTOR® logo are controlled by The Canadian Real Estate Association (CREA) and identify real estate professionals who are members of CREA. The trademarks MLS®, Multiple Listing Service® and the associated logos are owned by The Canadian Real Estate Association (CREA) and identify the quality of services provided by real estate professionals who are members of CREA. The trademark DDF® is owned by The Canadian Real Estate Association (CREA) and identifies CREA's Data Distribution Facility (DDF®)