
Toronto, Ontario M1P 3L5
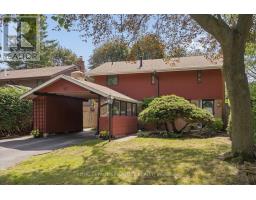
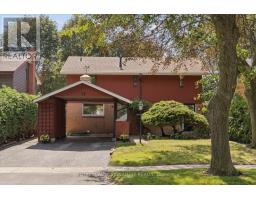
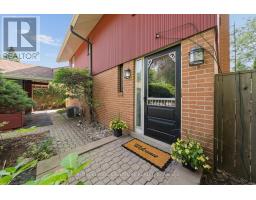
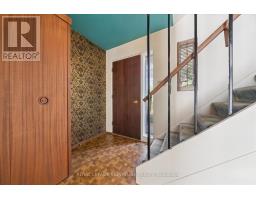
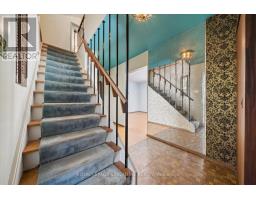
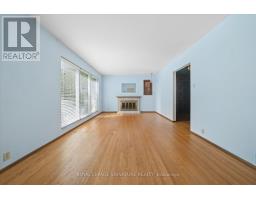
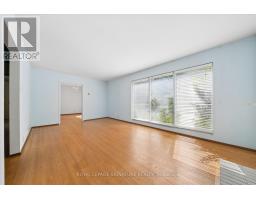
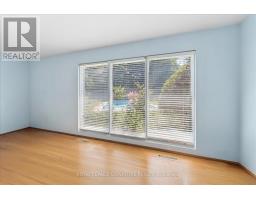
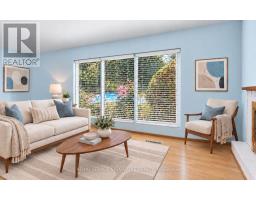
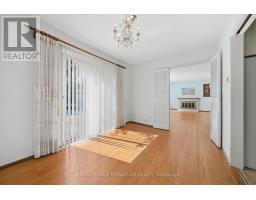
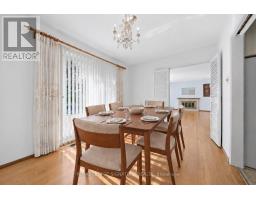
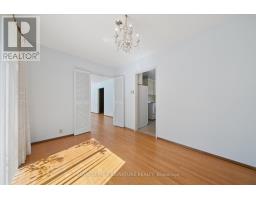
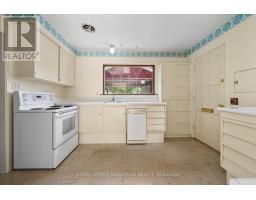
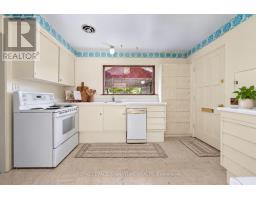
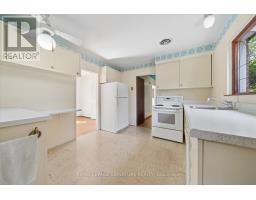
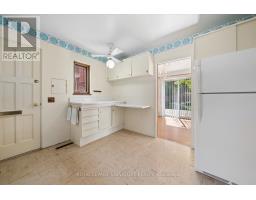
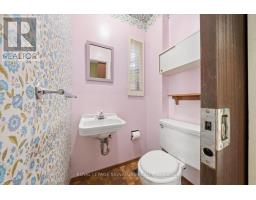
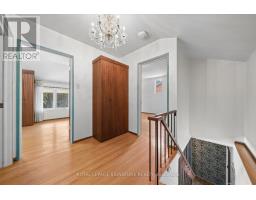
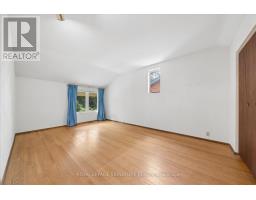
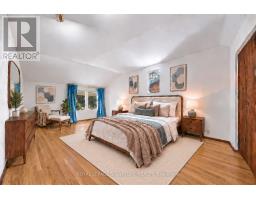
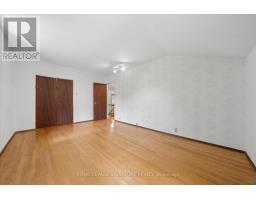
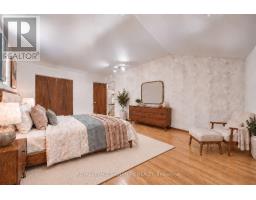
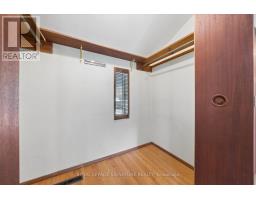
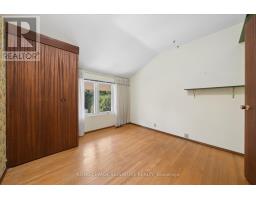
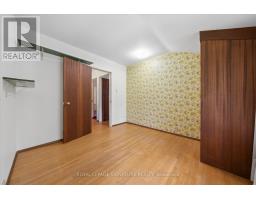
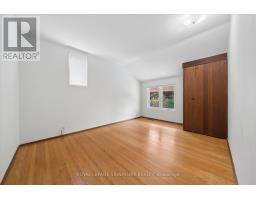
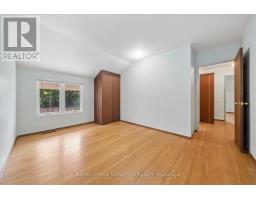
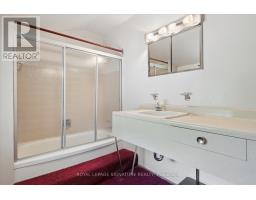
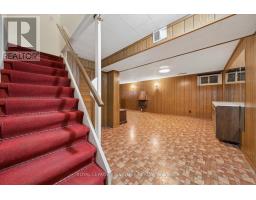
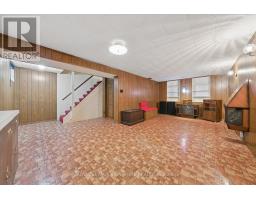
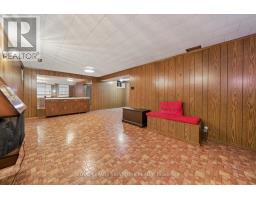
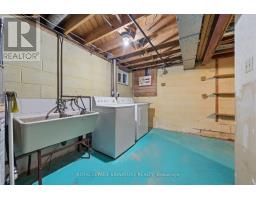
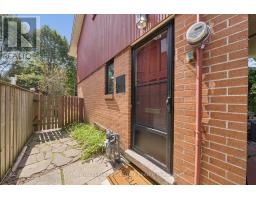
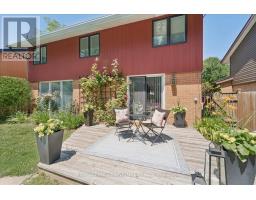
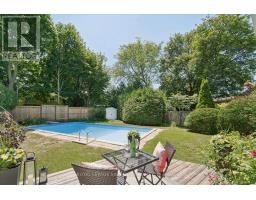
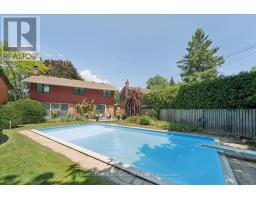
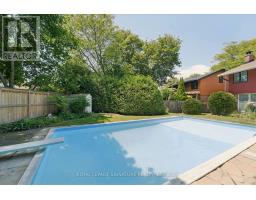
Nestled in the sought-after Bendale-Midland Park community, known for its mid-century modern homes, mature tree-lined streets and welcoming sense of community, this home has been lovingly owned by the same family for over 50 years. Set on a generous 47 x 120 ft. lot, this 2 storey, three-bedroom, two-bathroom home is ready for updating and offers plenty of inspiration for those looking to preserve the original mid-century details or undertake a transformation. Hardwood flooring extends through much of the main and upper levels, complemented by timeless original details that reflect the character of the era. The spacious living room features floor-to-ceiling windows and a cozy wood-burning fireplace, while the adjoining dining room offers direct walkout to the backyard deck and pool. The kitchen is ready for your personal touch and features a convenient side entrance along with a large window that enhances the space with natural light. Upstairs, the spacious primary bedroom features a walk-in closet, complemented by two additional well-appointed bedrooms all with distinctive architectural details.The finished basement provides additional living space and further possibilities to reconfigure the layout or explore a future in-law suite. With its large lot, established neighbourhood and flexible interior, this property offers plenty of potential to update, reimagine and make it your own. Ideally located close to schools, parks, shopping, transit, Scarborough Town Centre, Highway 401 and everyday amenities, Bendale-Midland Park offers a wonderful combination of neighbourhood charm and city convenience. Some pictures are virtually staged. (id:29237)
Contact us for more information.

The trademarks REALTOR®, REALTORS®, and the REALTOR® logo are controlled by The Canadian Real Estate Association (CREA) and identify real estate professionals who are members of CREA. The trademarks MLS®, Multiple Listing Service® and the associated logos are owned by The Canadian Real Estate Association (CREA) and identify the quality of services provided by real estate professionals who are members of CREA. The trademark DDF® is owned by The Canadian Real Estate Association (CREA) and identifies CREA's Data Distribution Facility (DDF®)