
Toronto, Ontario M9A 2V9
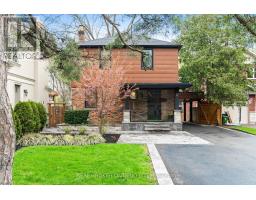
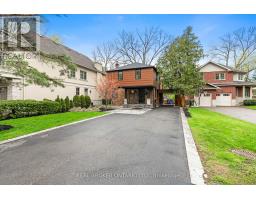
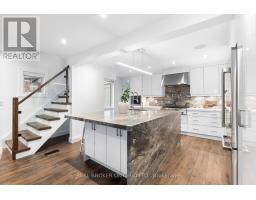
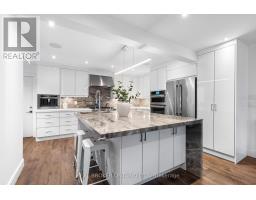
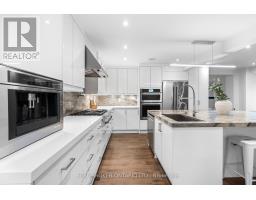
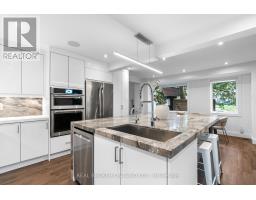
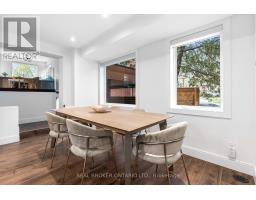
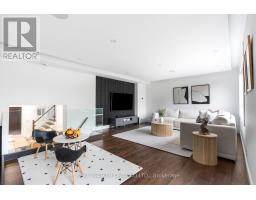
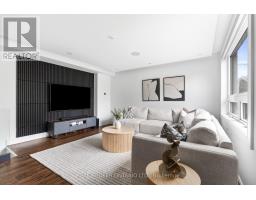
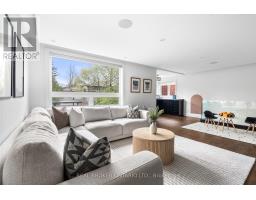
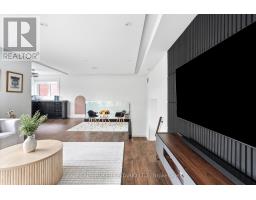
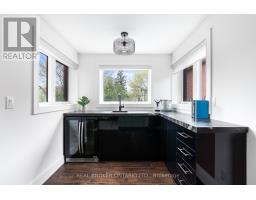
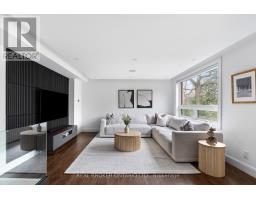
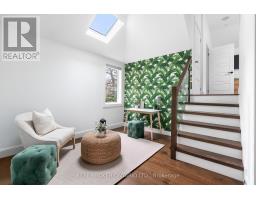
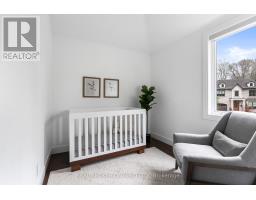
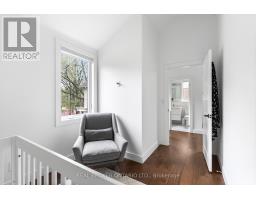
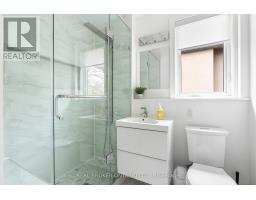
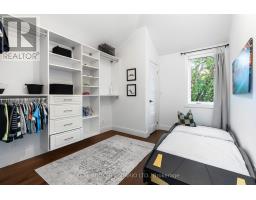
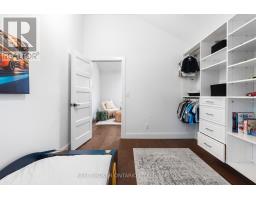
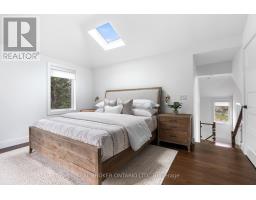
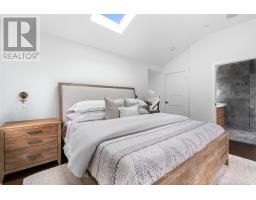
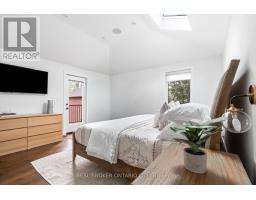
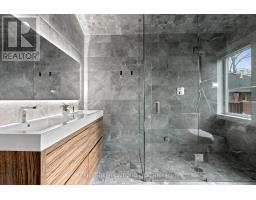
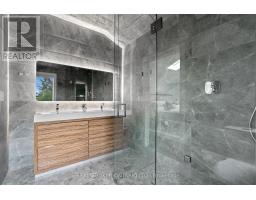
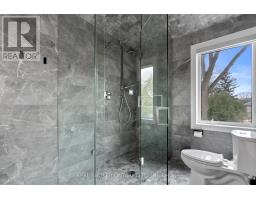
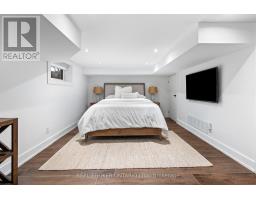
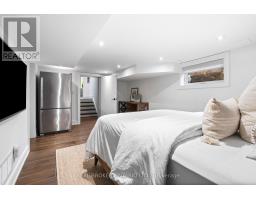
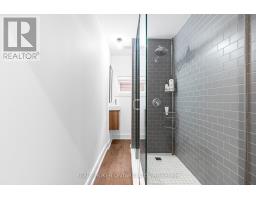
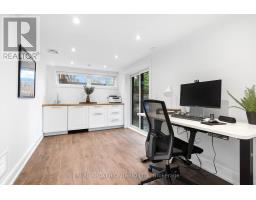
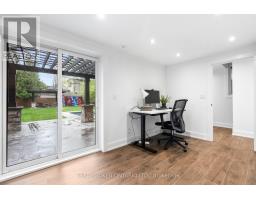
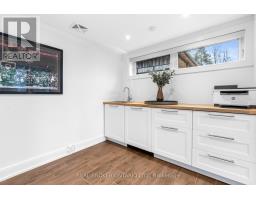
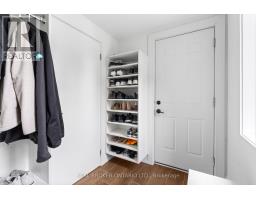
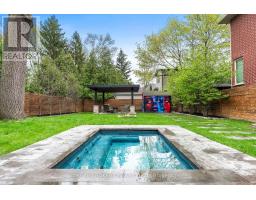
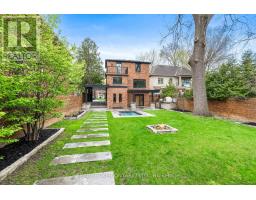
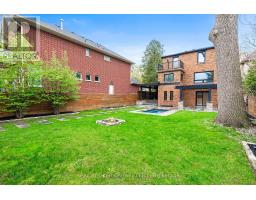
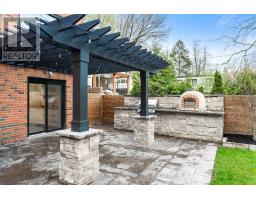
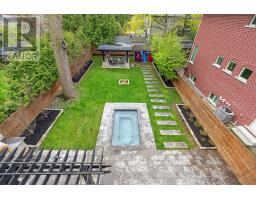
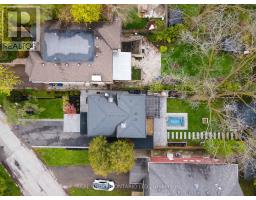
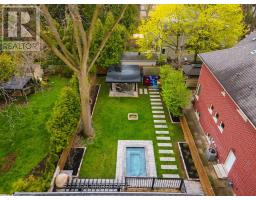
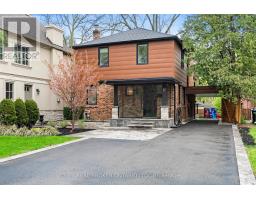
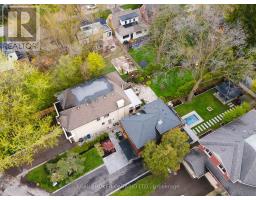
17 Old Oak Rd is an extensively renovated 2-storey detached residence in the highly sought-after Kingsway South neighborhood. Top-quality natural materials, radiant heating, and Nest smart thermostat system on two separate floors create a home that is as functional as it is refined. The main floor impresses with soaring ceilings, skylights, a show-stopping kitchen, centre island, and premium JennAir appliances, plus two wet bars ideal for entertaining. The primary retreat features a spa-like 6-piece ensuite with a steam shower, walk-in closet, and private balcony walkout. Smart home features include Philips Hue lighting throughout and Sonos in-ceiling speakers. The lower level offers a walk-out to the exceptional backyard space, as well as an additional bedroom. Outside, the resort-style backyard is built for year-round entertaining: pizza oven, built-in BBQ, XL hot tub, cabana, irrigation system, fire and fire pit combine to make for an outdoor entertainers delight. Tankless water heating, Tesla EV charger, and a carport with room to add an attached garage or future addition round out this exceptional offering. Close to top schools, parks, transit, and The Kingsway's best shops and dining. (id:29237)
Contact us for more information.

The trademarks REALTOR®, REALTORS®, and the REALTOR® logo are controlled by The Canadian Real Estate Association (CREA) and identify real estate professionals who are members of CREA. The trademarks MLS®, Multiple Listing Service® and the associated logos are owned by The Canadian Real Estate Association (CREA) and identify the quality of services provided by real estate professionals who are members of CREA. The trademark DDF® is owned by The Canadian Real Estate Association (CREA) and identifies CREA's Data Distribution Facility (DDF®)