
Toronto, Ontario M2R 3L3
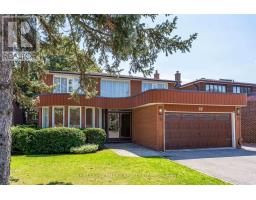
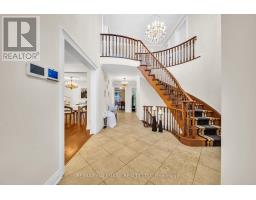
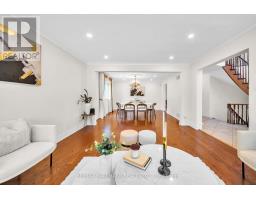
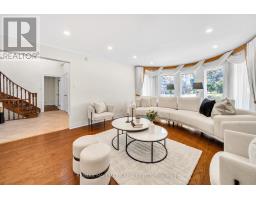
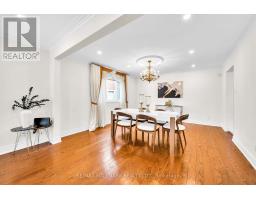
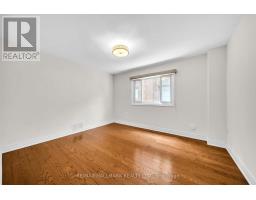
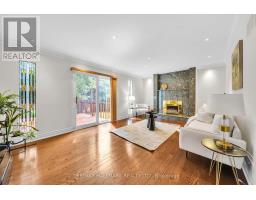
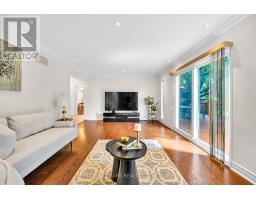
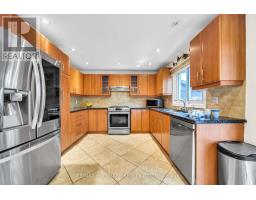
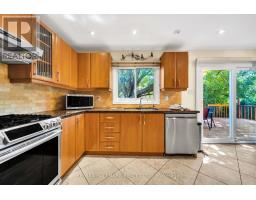
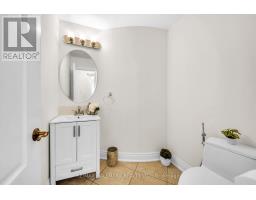
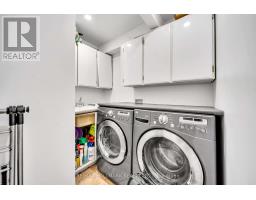
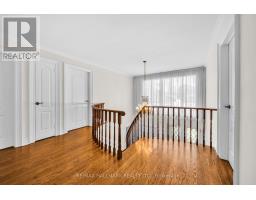
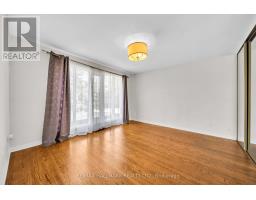
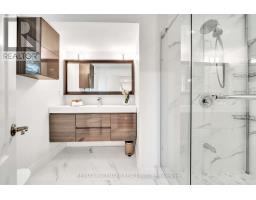
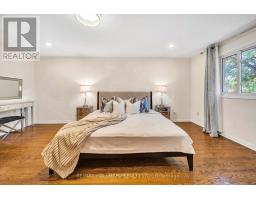
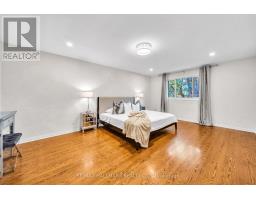
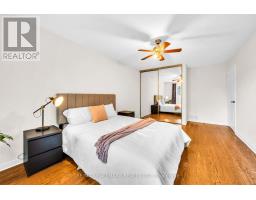
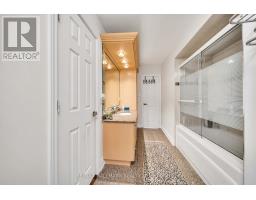
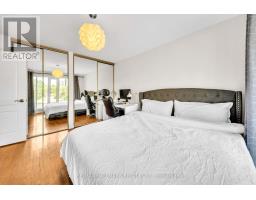
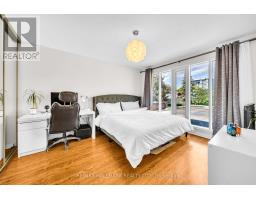
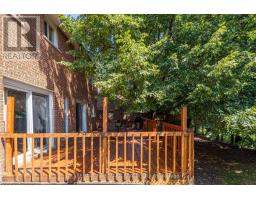
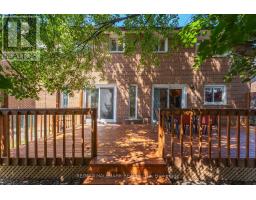
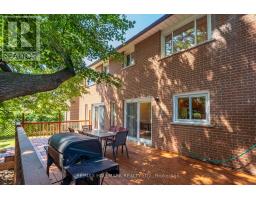
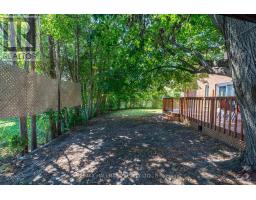
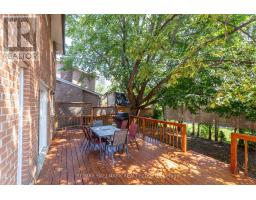
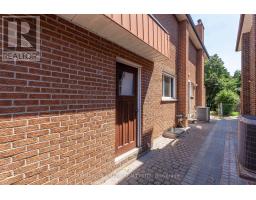
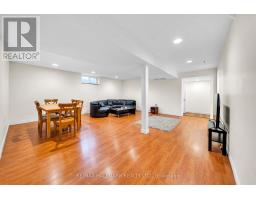
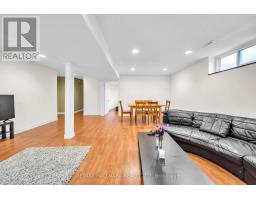
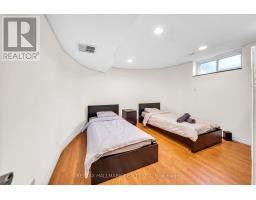
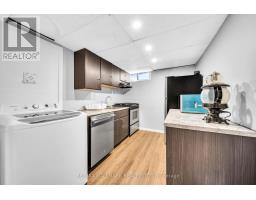
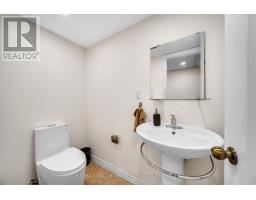
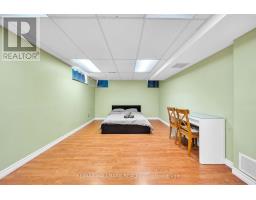
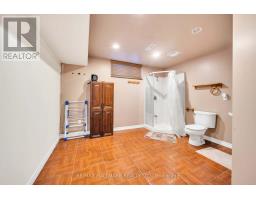
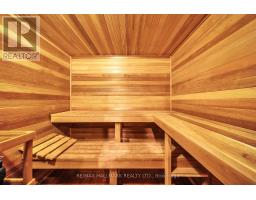
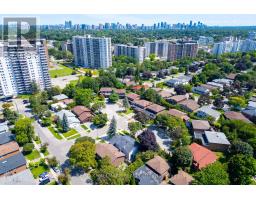
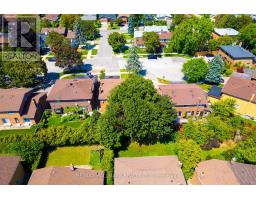
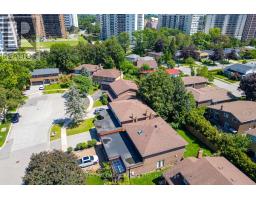
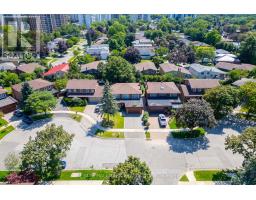
Welcome To 17 Twin Circle Crt, An Exceptional 4+2 Bedroom Detached Home In The Westminster-Branson Community Offering An Impressive Amount Of Living Space And The Room To Grow, Entertain And Live Comfortably. A Grand Foyer With Soaring Ceilings And Granite Flooring Sets The Tone, Complemented By Hardwood Floors, Pot Lights, Smooth Ceilings And Crown Mouldings Throughout The Main And Second Levels. The Spacious Gourmet Eat-In Kitchen Overlooks The Family Room, While A Formal Dining Room And Main-Floor Office Provide The Perfect Balance For Family Living, Entertaining And Working From Home. The Second Floor Is Thoughtfully Designed For Family Convenience, Including A Jack And Jill Washroom Connecting Two Of The Bedrooms.Step Outside To An Oversized Deck And Private South-Facing Backyard, An Ideal Setting For Relaxing And Summer Gatherings. The Fully Finished Lower Level Adds Exceptional Flexibility With A Separate Entrance, Full Kitchen, 2 Bedrooms, 3-Pc Bath, Sauna And Separate Laundry Facilities For The Main And Basement Levels, Making It Well Suited For Extended Family, Guests Or Potential Income Use.The Lower Level Offers Incredible Income Potential, With Projections Reaching Up To $2,500/Month For Long-Term Lease Or $5,000/Month In Peak Short-Term Rental Revenue.Parking Is A Major Bonus With Space For 6 Vehicles, Including A 2-Car Garage And 4-Car Driveway. Conveniently Located Near G. Ross Lord Park, Antibes Community Centre, TTC, Schools, Shopping, Restaurants And Everyday Amenities, With Easy Access To Major Routes And Hwy 407. A Rare Opportunity To Own A Large, Versatile Family Home In A Well-Established North York Community. (id:29237)
Contact us for more information.

The trademarks REALTOR®, REALTORS®, and the REALTOR® logo are controlled by The Canadian Real Estate Association (CREA) and identify real estate professionals who are members of CREA. The trademarks MLS®, Multiple Listing Service® and the associated logos are owned by The Canadian Real Estate Association (CREA) and identify the quality of services provided by real estate professionals who are members of CREA. The trademark DDF® is owned by The Canadian Real Estate Association (CREA) and identifies CREA's Data Distribution Facility (DDF®)