
Toronto, Ontario M2P 1X9
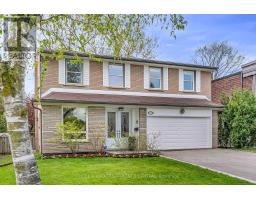
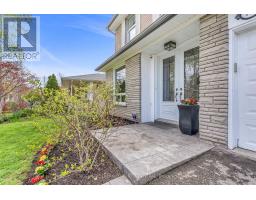
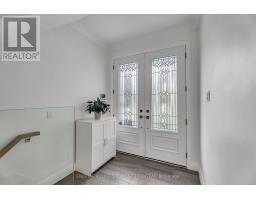
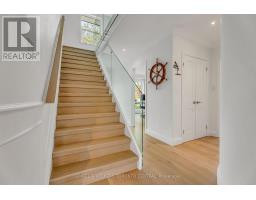
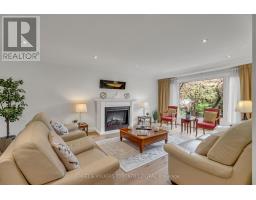
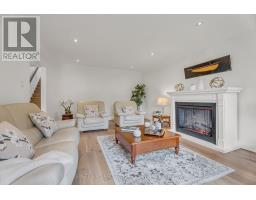
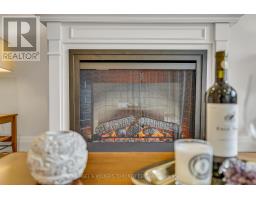
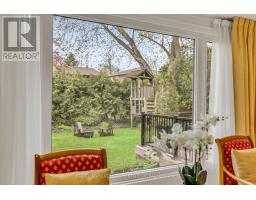
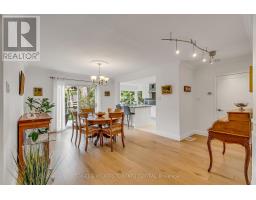
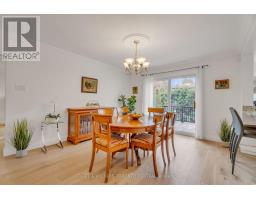
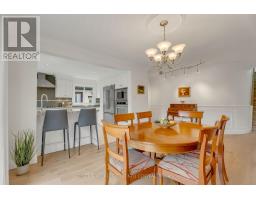
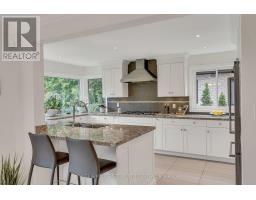
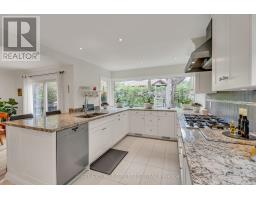
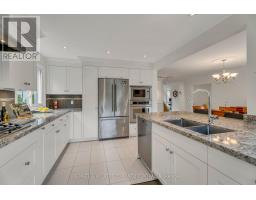
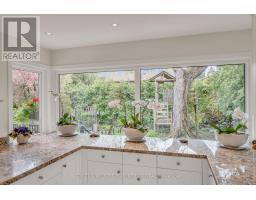
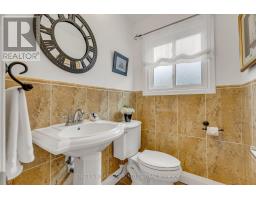
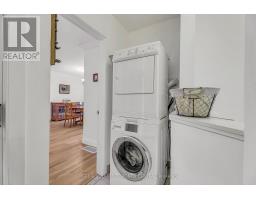
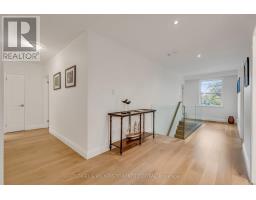
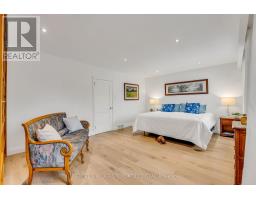
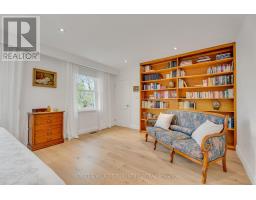
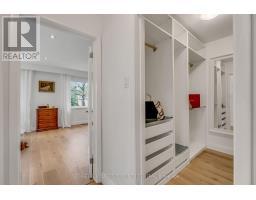
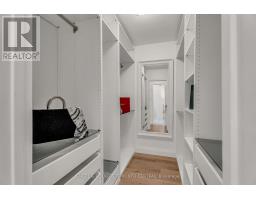
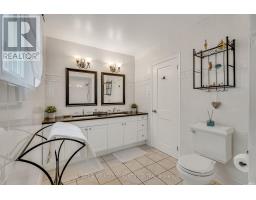
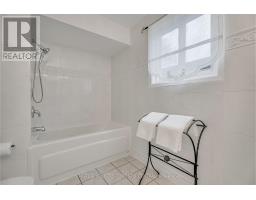
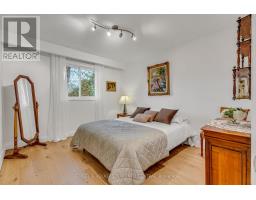
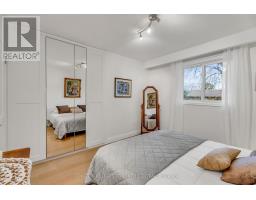
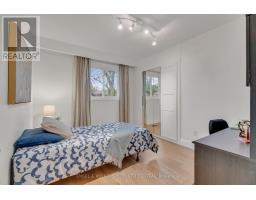
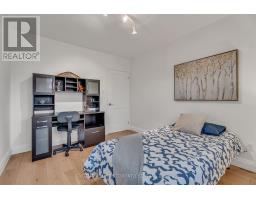
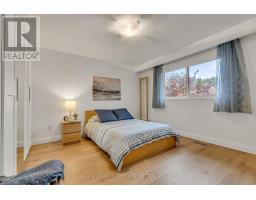
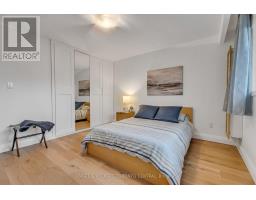
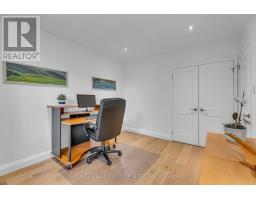
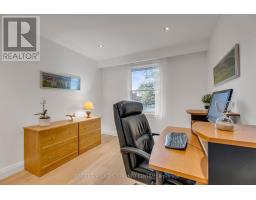
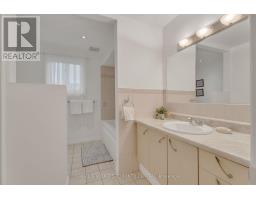
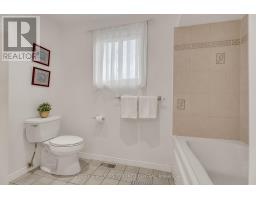
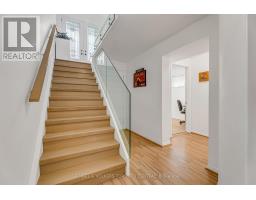
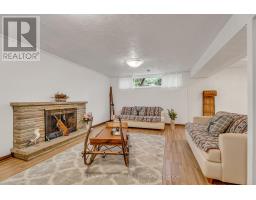
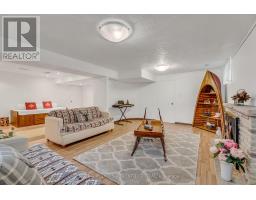
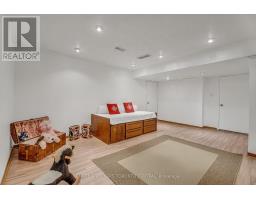
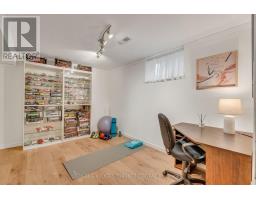
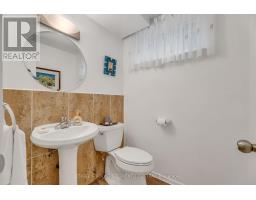
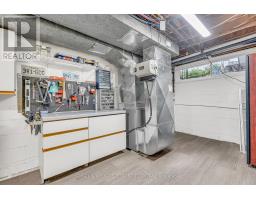
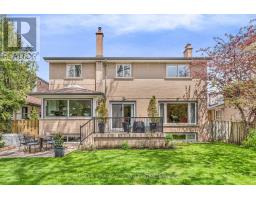
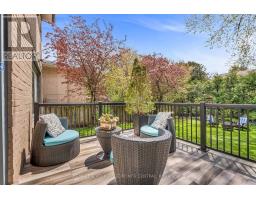
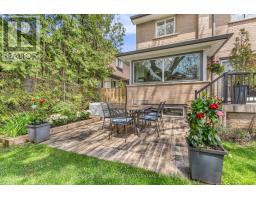
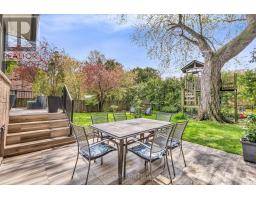
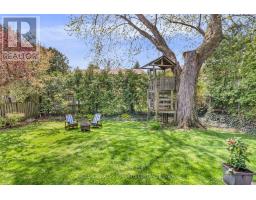
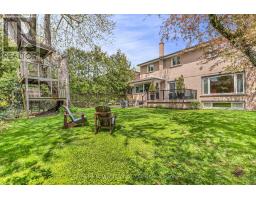
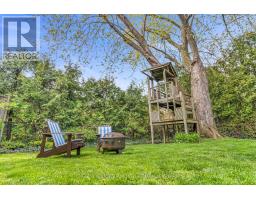
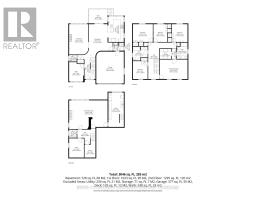
Experience the pinnacle of North York living in the prestigious St. Andrew-Windfields community. This exceptional property on Fenn Avenue is nestled within a lush, mature landscape characterized by quiet streets and an impressive tree canopy, offering a serene escape that remains remarkably central. Families will appreciate being within the catchment of top-tier schools, including Owen Public School and York Mills Collegiate Institute, while also enjoying proximity to elite private academies like Bayview Glen or the Toronto French School. This meticulously maintained two-storey detached residence offers over 3,000 square feet of total living space on a premium 50 by 120-foot south-facing lot. Combining the character of a classic home with the finishes and quality of a newer build, the interior features rich hardwood flooring throughout and an abundance of natural light streaming through expansive windows. The thoughtful layout provides a seamless visual connection between the indoor living spaces and the lush outdoor scenery. At the heart of the home, the chef-inspired kitchen boasts granite countertops, high-end stainless-steel appliances, and extensive cabinetry, making it as functional as it is beautiful. The second floor is perfectly designed for large families, offering five spacious bedrooms and two well-appointed bathrooms, while the lower level offers a massive recreation room, an additional bedroom, and ample storage. The property's true highlight is the private, fully fenced garden, where a majestic maple tree provides shade over two separate terraces. This outdoor sanctuary offers a peaceful retreat for quiet afternoons or an idyllic setting for large gatherings with friends & family. Residents enjoy unparalleled convenience with the option of walking to the Bayview & York Mills plaza, and easy access to public transportation. This home perfectly balances sophisticated suburban tranquility with elite metropolitan connectivity. (id:29237)
Contact us for more information.

The trademarks REALTOR®, REALTORS®, and the REALTOR® logo are controlled by The Canadian Real Estate Association (CREA) and identify real estate professionals who are members of CREA. The trademarks MLS®, Multiple Listing Service® and the associated logos are owned by The Canadian Real Estate Association (CREA) and identify the quality of services provided by real estate professionals who are members of CREA. The trademark DDF® is owned by The Canadian Real Estate Association (CREA) and identifies CREA's Data Distribution Facility (DDF®)