
Toronto, Ontario M4Y 0C6
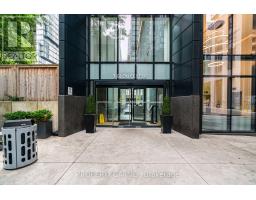
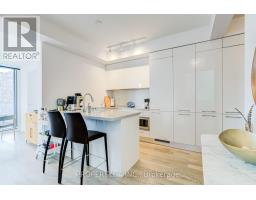
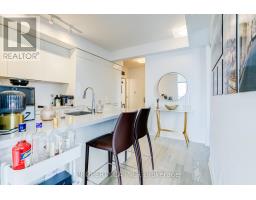
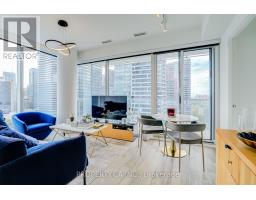
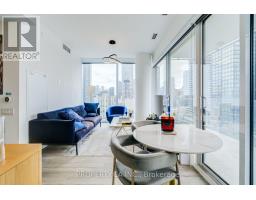
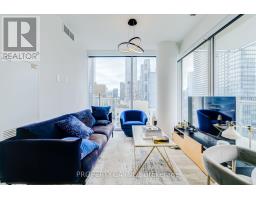
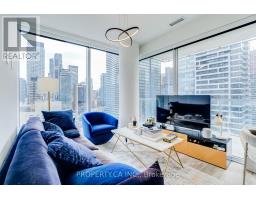
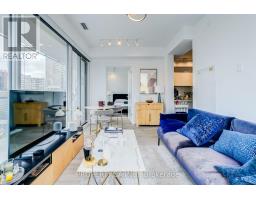
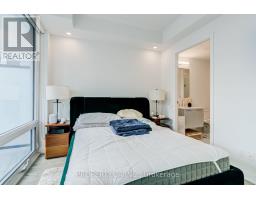
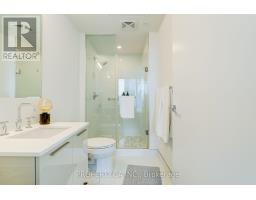
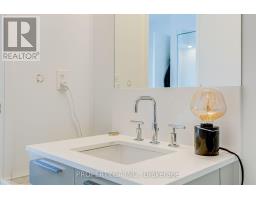
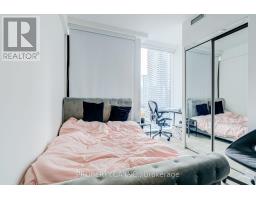
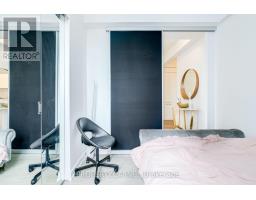
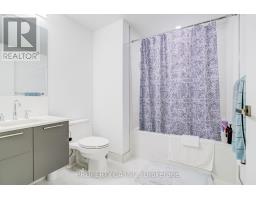
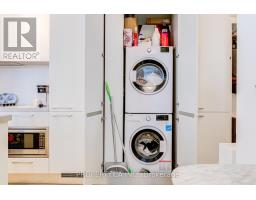
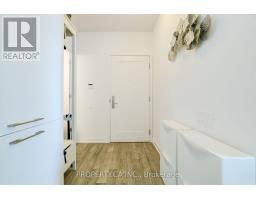
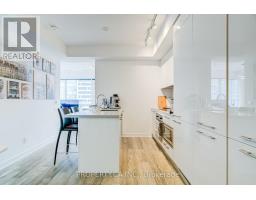
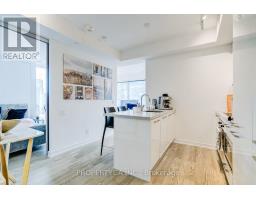
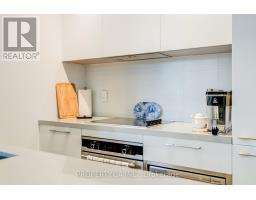
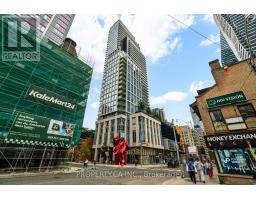
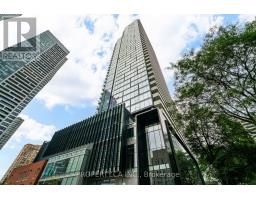
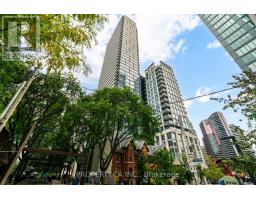
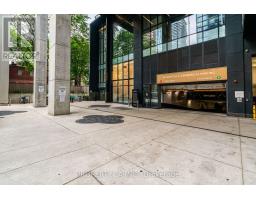
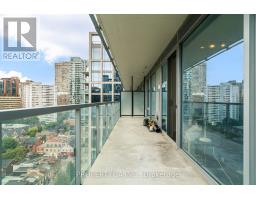
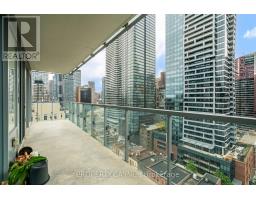
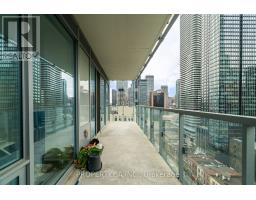
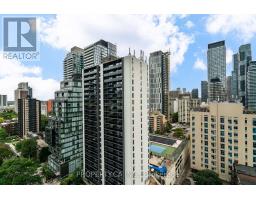
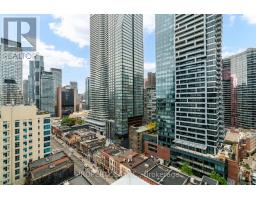
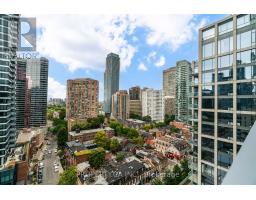
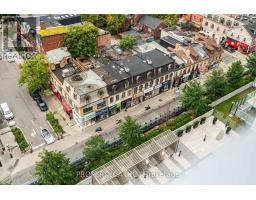
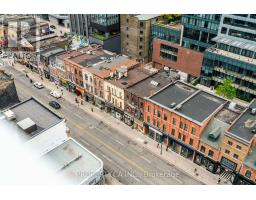
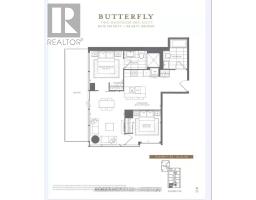
Sleek, bright, and effortlessly modern. Welcome to luxury living at Wellesley. This sun drenched corner suite offers a rare blend of design, comfort, and convenience, featuring soaring 9 foot ceilings, seamless hardwood flooring throughout, and clean architectural lines that frame sweeping panoramic city views. The intelligent split two bedroom layout centers around an open concept living space anchored by a custom contemporary kitchen-perfect for easy everyday living and quiet, refined entertaining.This residence comes fully furnished with curated luxury pieces, creating a turnkey experience that feels both elevated and inviting from the moment you arrive. With two full bedrooms, two full baths, premium parking, and a dedicated locker, convenience is built right in-enhanced further by direct subway access from the P1 level.Positioned in the heart of the city, you're steps from the University of Toronto, premier cultural destinations, and the world class dining and retail of Yorkville. Urban living, fully elevated.The newly acquired Gloucester on Yonge adds even more distinction. Beyond its central location and robust amenity mix, the building is set to benefit from Concord's timely enhancements-including becoming the first tower in Canada equipped with Concord's BioSpace virus and bacteria mitigation systems, a new package delivery room, and a suite of design and technology upgrades. Perfectly situated just south of Bloor, Gloucester on Yonge is not only close to transit-it is directly connected to the TTC network at Wellesley Station. (id:29237)
Contact us for more information.

The trademarks REALTOR®, REALTORS®, and the REALTOR® logo are controlled by The Canadian Real Estate Association (CREA) and identify real estate professionals who are members of CREA. The trademarks MLS®, Multiple Listing Service® and the associated logos are owned by The Canadian Real Estate Association (CREA) and identify the quality of services provided by real estate professionals who are members of CREA. The trademark DDF® is owned by The Canadian Real Estate Association (CREA) and identifies CREA's Data Distribution Facility (DDF®)