
Toronto, Ontario M5V 0G8
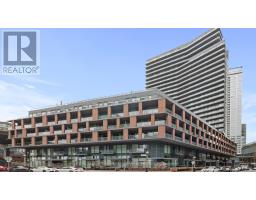
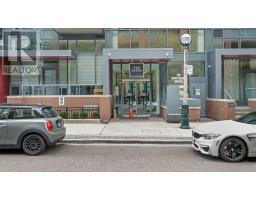
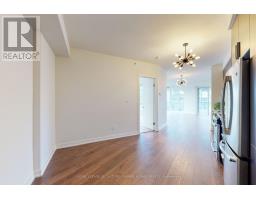
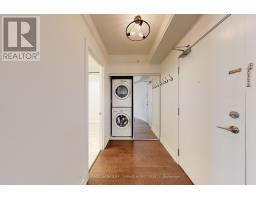
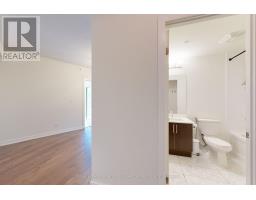
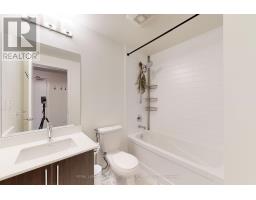
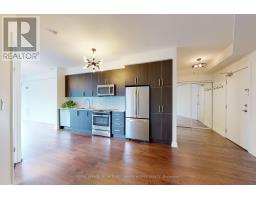
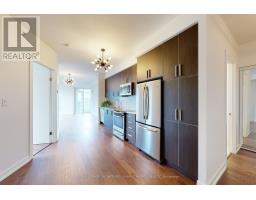
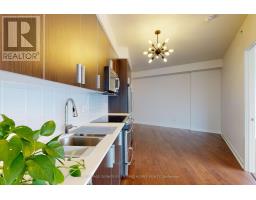
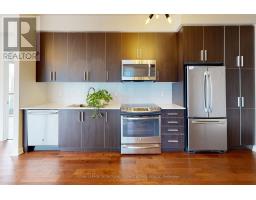
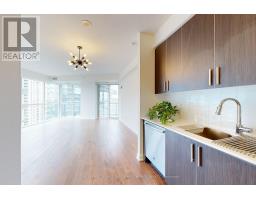
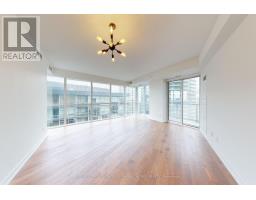
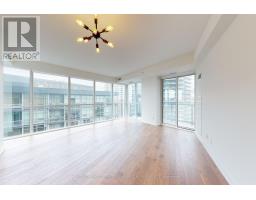
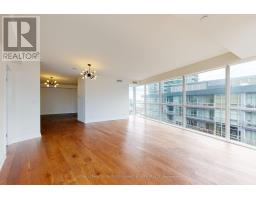
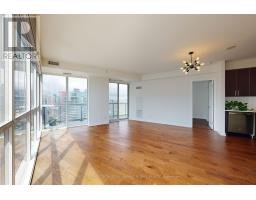
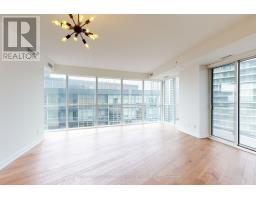
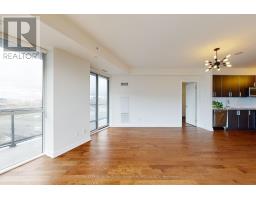
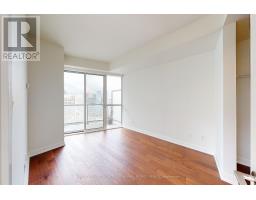
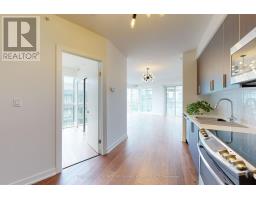
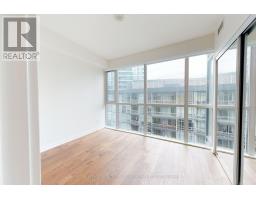
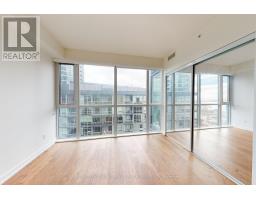
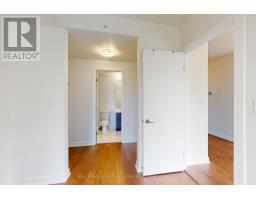
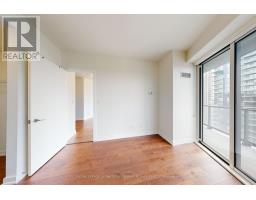
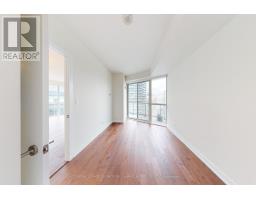
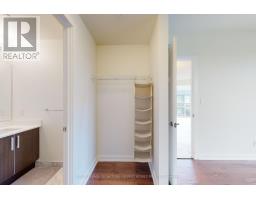
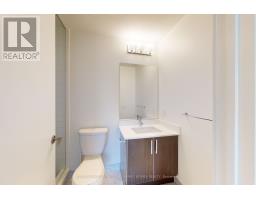
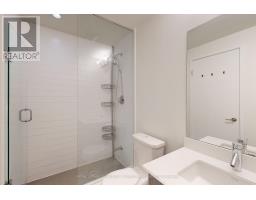
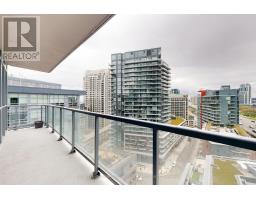
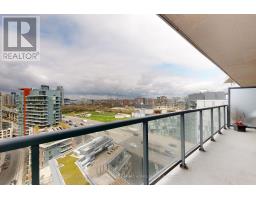
Located in the vibrant Fort York community just off Bathurst St, The Yards offers premier urban living steps from the Waterfront, Loblaws, Shoppers, The Bentway, and TTC streetcar lines. This sun-drenched, split two-bedroom layout spans just under 1,000 sq ft with soaring 9ftceilings and wall-to-wall, floor-to-ceiling windows. Designed for comfortable living and remote work, the open-concept floor plan features a modern chef's kitchen overlooking a massive living area, complete with a dedicated work-from-home nook. Neutral warm tones and upgraded contemporary lighting elevate the space throughout. The primary suite features a walk-through closet leading to a private 3-piece ensuite, along with direct balcony access. Step out onto the extra-long balcony from either the living room or primary suite to take in scenic city and lake views. Move right in and enjoy full access to premium building amenities including a 24-hour concierge, rooftop terrace with BBQs, fitness center, visitor parking, and guest suites in an unbeatable, highly walkable downtown location. (id:29237)
Contact us for more information.

The trademarks REALTOR®, REALTORS®, and the REALTOR® logo are controlled by The Canadian Real Estate Association (CREA) and identify real estate professionals who are members of CREA. The trademarks MLS®, Multiple Listing Service® and the associated logos are owned by The Canadian Real Estate Association (CREA) and identify the quality of services provided by real estate professionals who are members of CREA. The trademark DDF® is owned by The Canadian Real Estate Association (CREA) and identifies CREA's Data Distribution Facility (DDF®)