
Toronto, Ontario M6N 1J3
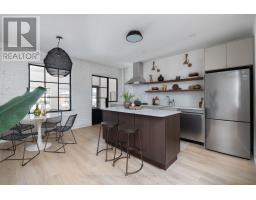
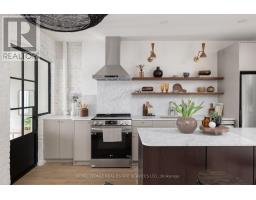
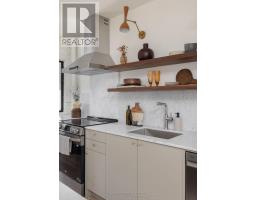
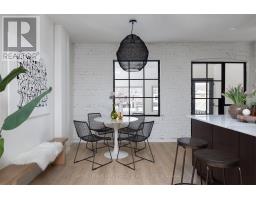
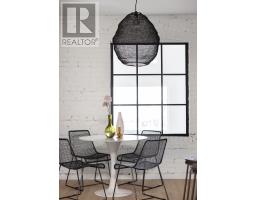
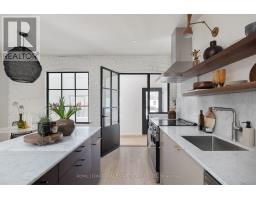
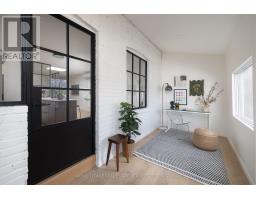
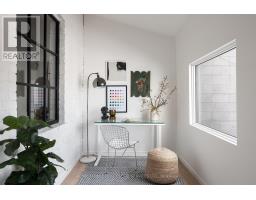
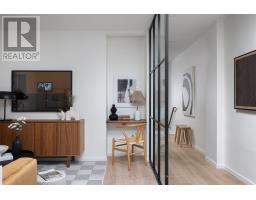
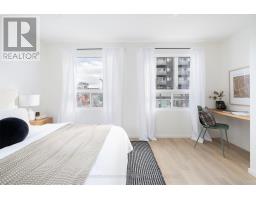
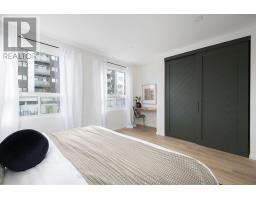
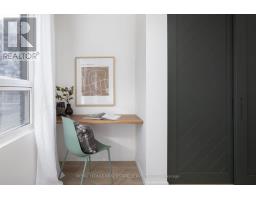
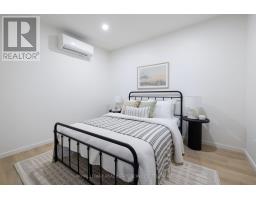
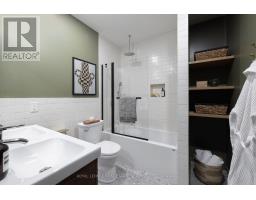
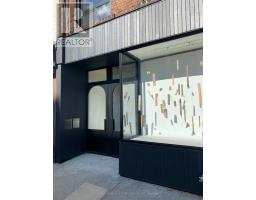
This spacious 2-bedroom unit shows like a model suite, offering 1,100 sq. ft. of modern living space in the heart of St. Clair West. Features include a stylish living area, large eat-in kitchen with stainless steel appliances, two generously sized bedrooms, full bathroom, and a chic office/sunroom with walk-out to exclusive-use rear stairs. Ideally situated with a streetcar stop right at your doorstep and just a short walk to the Stockyards District, offering endless options for dining, shopping, and amenities. (id:29237)
Contact us for more information.

The trademarks REALTOR®, REALTORS®, and the REALTOR® logo are controlled by The Canadian Real Estate Association (CREA) and identify real estate professionals who are members of CREA. The trademarks MLS®, Multiple Listing Service® and the associated logos are owned by The Canadian Real Estate Association (CREA) and identify the quality of services provided by real estate professionals who are members of CREA. The trademark DDF® is owned by The Canadian Real Estate Association (CREA) and identifies CREA's Data Distribution Facility (DDF®)