
Toronto, Ontario M2N 1Z3
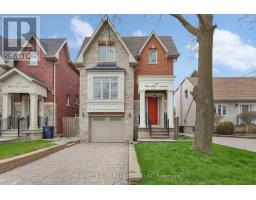
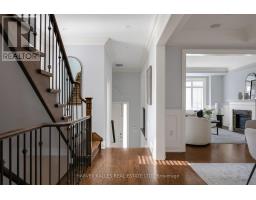
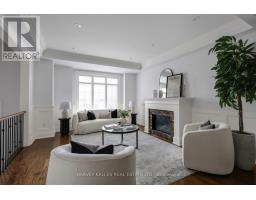
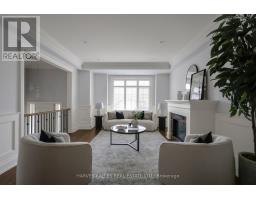
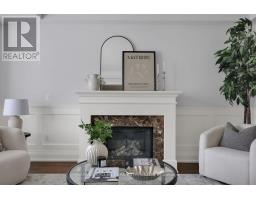
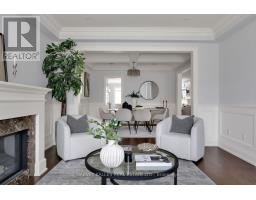
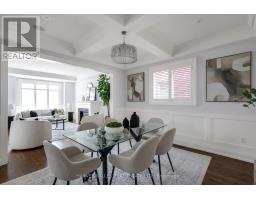
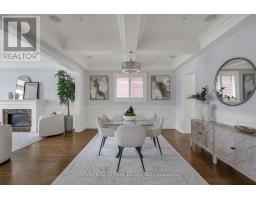
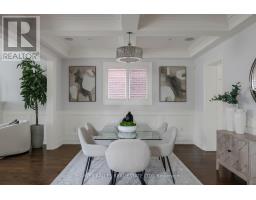
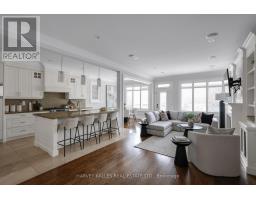
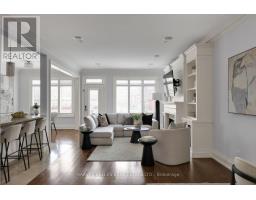
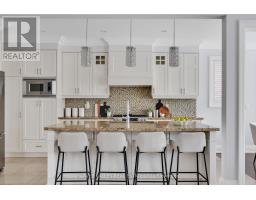
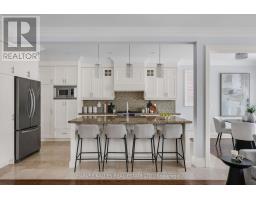
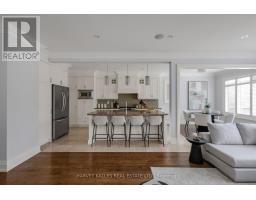
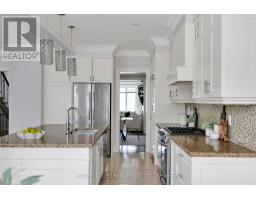
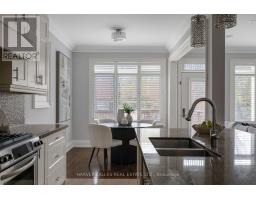
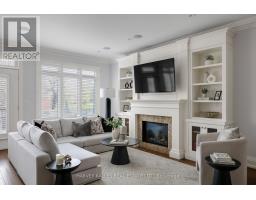
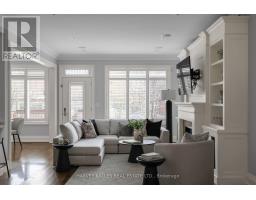
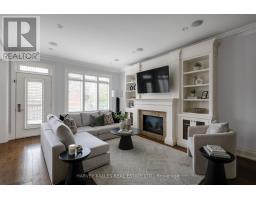
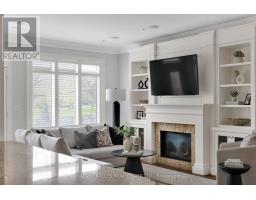
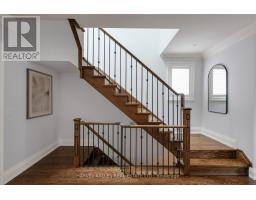
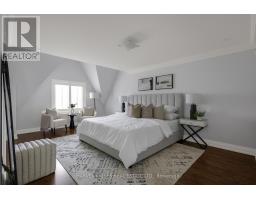
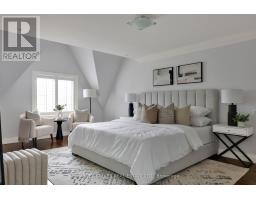
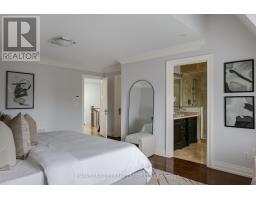
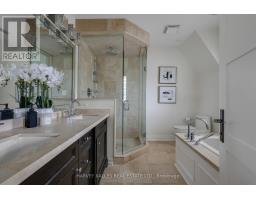
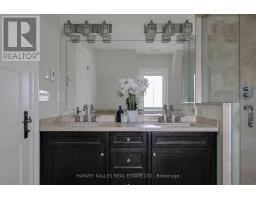
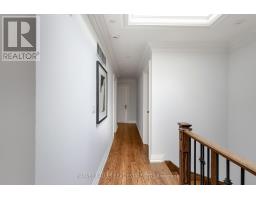
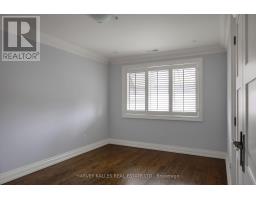
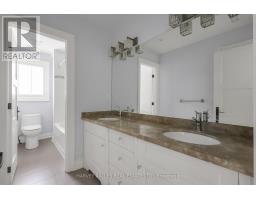
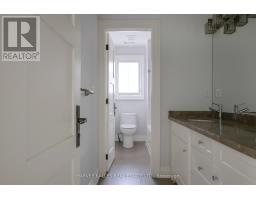
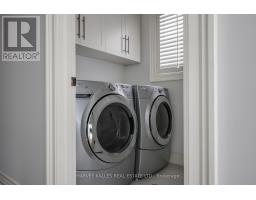
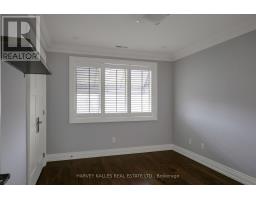
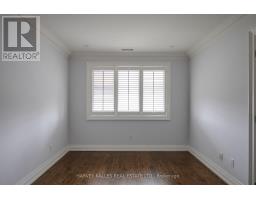
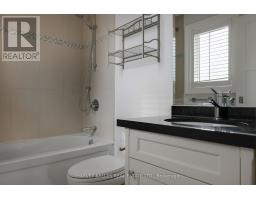
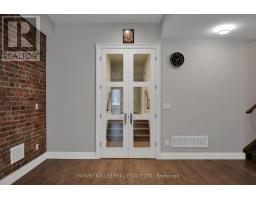
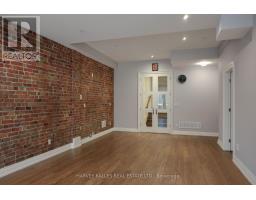
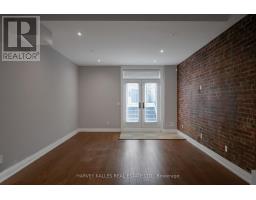
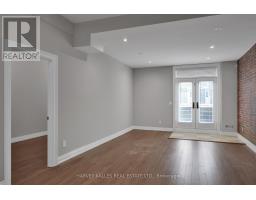
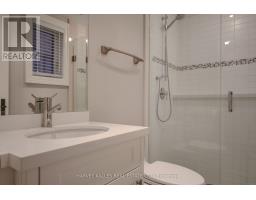
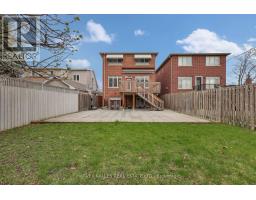
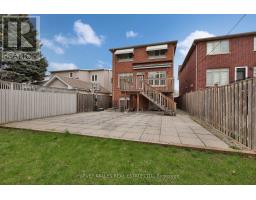
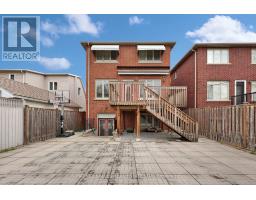
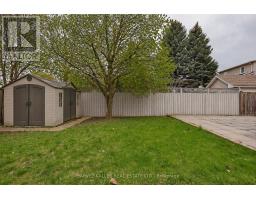
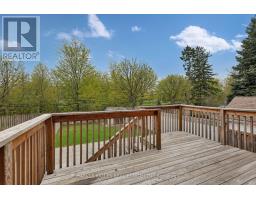
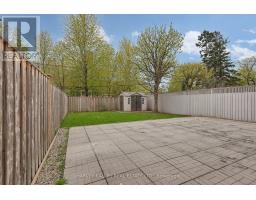
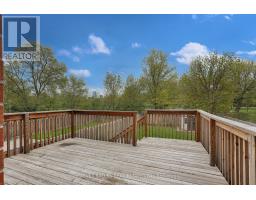
Proudly owned by the original owners, this exceptional custom-built residence has been beautifully refreshed and is completely move-in ready. Offering 4+1 bedrooms with a total of approximately 3,484 sq. ft. of thoughtfully designed living space, this home delivers the perfect balance of luxury, comfort, and functionality for today's modern family.From the moment you enter, you are welcomed by an abundance of natural light, elegant finishes, and a spacious open-concept layout designed for effortless everyday living and memorable entertaining. The impressive chef-inspired kitchen features granite countertops, premium finishes, extensive cabinetry, and generous prep and gathering space - truly the heart of the home.Every detail has been carefully curated, including hardwood flooring throughout, crown mouldings, pot lights, elegant oak staircase, and sophisticated wrought iron railings. All bedrooms are exceptionally spacious, offering comfort and privacy for the entire family. The convenient second-floor laundry room adds practicality, while the luxurious primary retreat features a spa-inspired ensuite complete with heated floors for year-round comfort.The professionally finished walk-out basement with a separate side entrance presents incredible flexibility and value - ideal for multi-generational living, an in-law suite, or future income potential.Step outside to a deep private backyard perfect for relaxing, entertaining, or creating your dream outdoor oasis.Located in one of the area's most desirable family-friendly communities, this home is just steps to excellent schools, parks, Yonge Street, shopping, restaurants, and transit. Opportunities like this are rare - a meticulously maintained original-owner home offering space, quality craftsmanship, and exceptional versatility in an unbeatable location. (id:29237)
Contact us for more information.

The trademarks REALTOR®, REALTORS®, and the REALTOR® logo are controlled by The Canadian Real Estate Association (CREA) and identify real estate professionals who are members of CREA. The trademarks MLS®, Multiple Listing Service® and the associated logos are owned by The Canadian Real Estate Association (CREA) and identify the quality of services provided by real estate professionals who are members of CREA. The trademark DDF® is owned by The Canadian Real Estate Association (CREA) and identifies CREA's Data Distribution Facility (DDF®)