
Richmond Hill, Ontario L4E 0M8
2:00 pm
5:00 pm
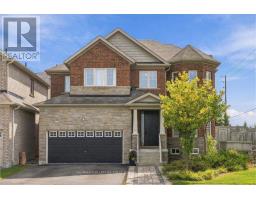
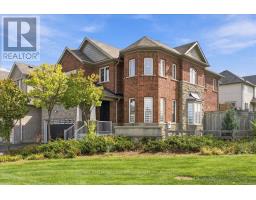
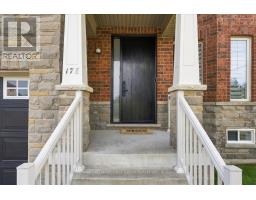
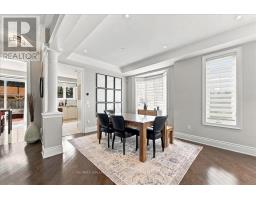
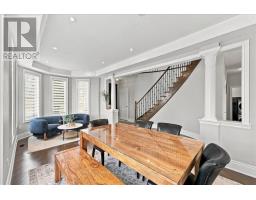
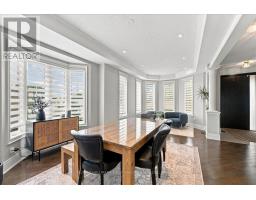
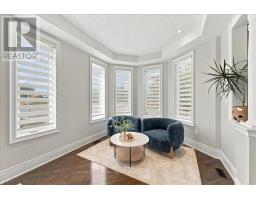
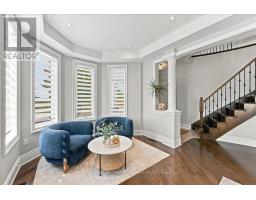
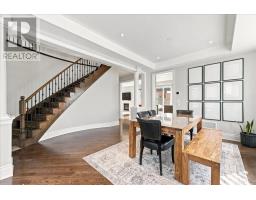
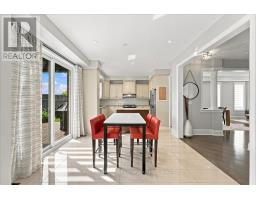
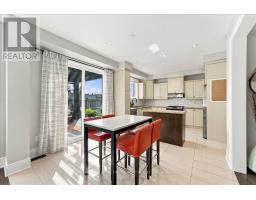
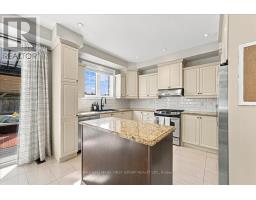
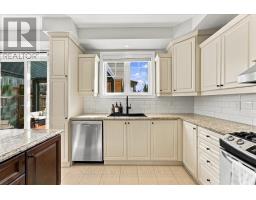
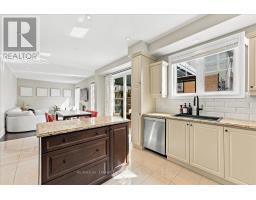
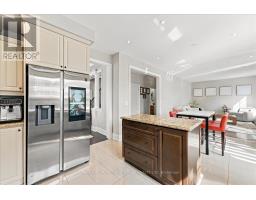
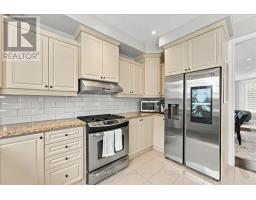
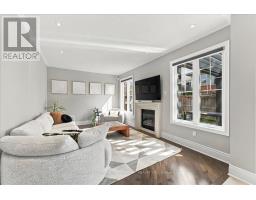
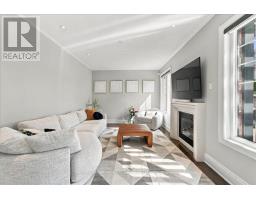
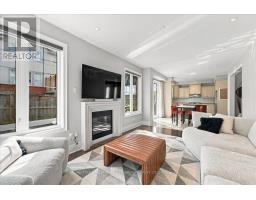
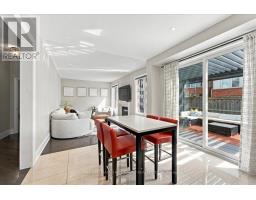
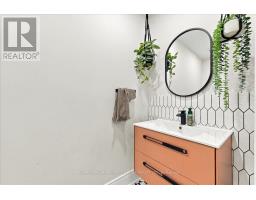
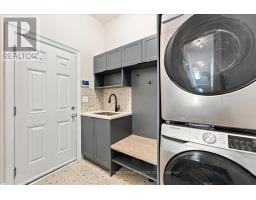
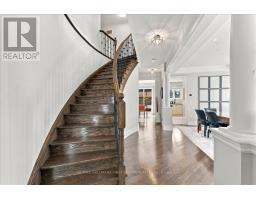
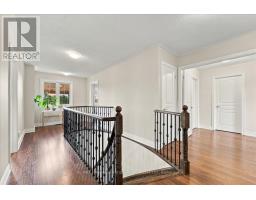
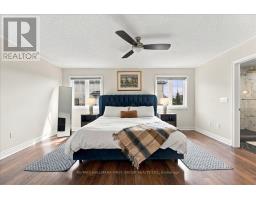
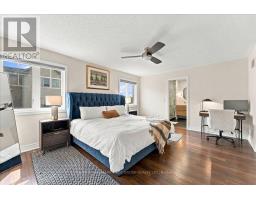
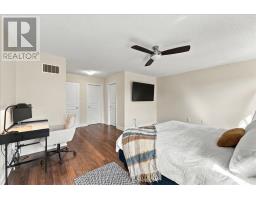
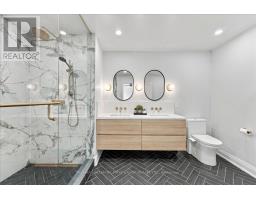
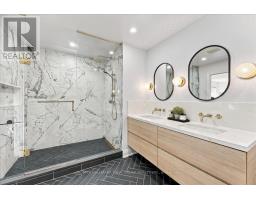
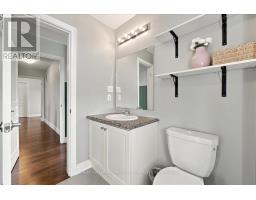
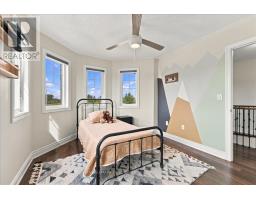
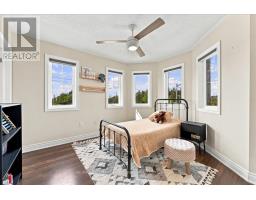
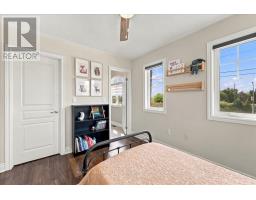
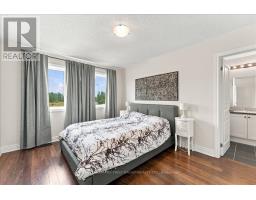
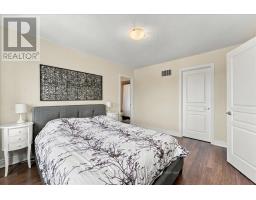
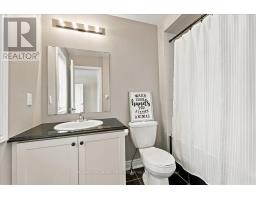
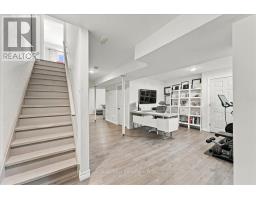
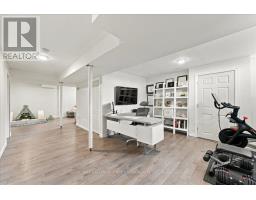
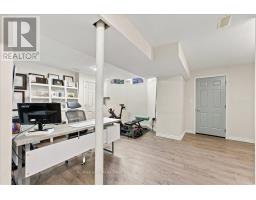
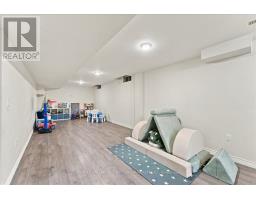
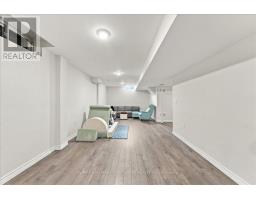
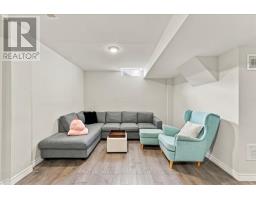
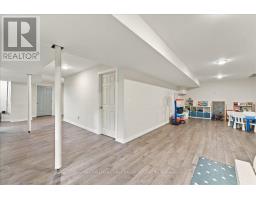
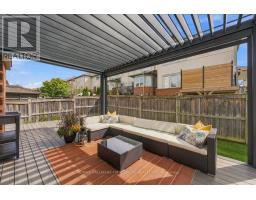
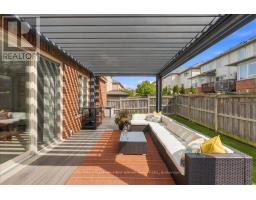
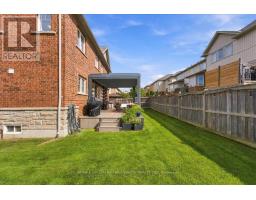
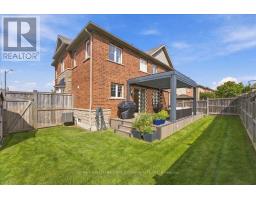
Your Search Stops Here! Set on a premium corner lot in the desirable Jefferson neighbourhood of Richmond Hill, this bright and spacious home offers a rare 64-ft-wide backyard, multiple ensuites and an abundance of natural light. The main floor features hardwood flooring, 9-ft ceilings, coffered ceilings in the living and dining rooms, an oak staircase with iron pickets, and polished porcelain tile. The kitchen offers tall cabinetry, backsplash and granite countertops.Recent improvements elevate both comfort and everyday living, including a spa-inspired primary bedroom ensuite, built-in his-and-hers closets, upgraded blinds, powder room, a new front door and walkway, full-property sprinkler system, enhanced landscaping, a functional dedicated mudroom, and an inviting outdoor retreat featuring a sizeable walk-out deck and modern gazebo with automatic shades-ideal for relaxing and entertaining throughout the seasons. The home also features a finished basement and furnace (2022), providing additional versatile living and recreation space.Enjoy an exceptional location with convenient access to York Region Transit, multiple GO Transit stations including King GO and Gormley GO, and major highways 400 and 404. Families will appreciate proximity to Beynon Fields Public School (French Immersion), Cardinal Carter Catholic High School, and Our Lady of Hope Catholic Elementary School, along with nearby parks, trails such as Oak Ridges Moraine access, and walkable to restaurants and coffee shops. A well-maintained home combining generous living spaces, thoughtful recent upgrades and an exceptional indoor-outdoor lifestyle in one of Richmond Hill's established communities. (id:29237)
Contact us for more information.

The trademarks REALTOR®, REALTORS®, and the REALTOR® logo are controlled by The Canadian Real Estate Association (CREA) and identify real estate professionals who are members of CREA. The trademarks MLS®, Multiple Listing Service® and the associated logos are owned by The Canadian Real Estate Association (CREA) and identify the quality of services provided by real estate professionals who are members of CREA. The trademark DDF® is owned by The Canadian Real Estate Association (CREA) and identifies CREA's Data Distribution Facility (DDF®)