
Toronto, Ontario M6E 1J5
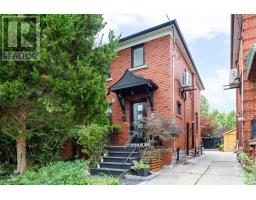
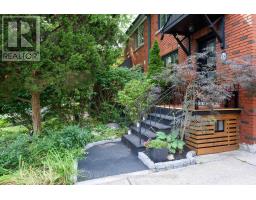
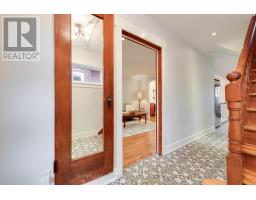
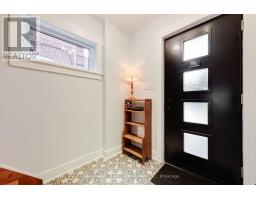
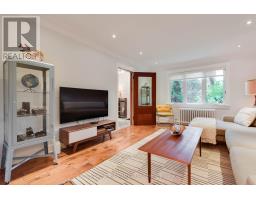
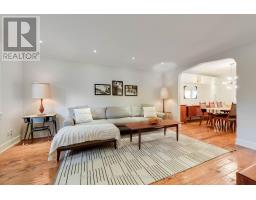
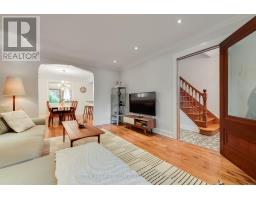
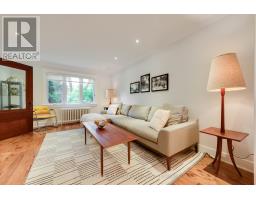
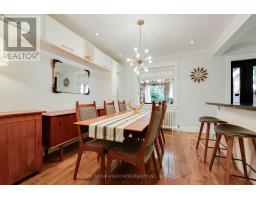
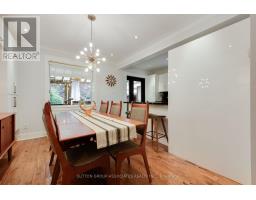
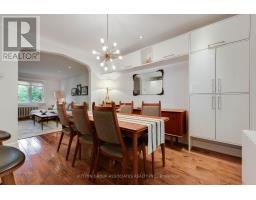
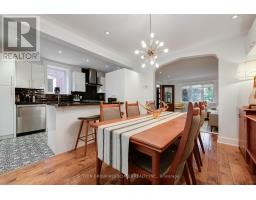
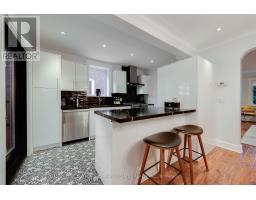
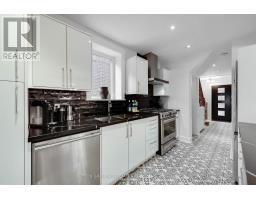
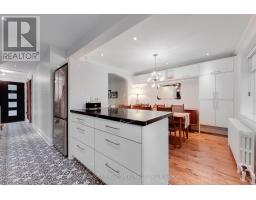
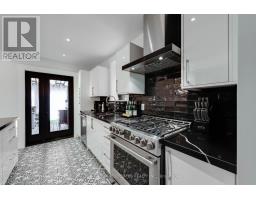
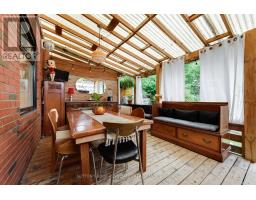
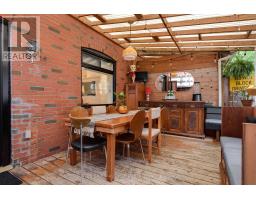
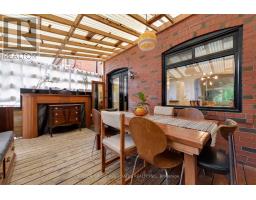
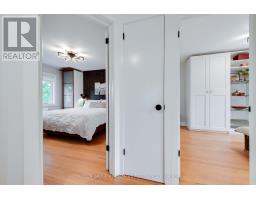
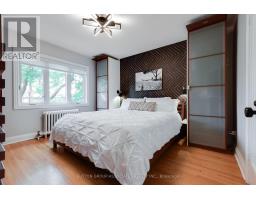
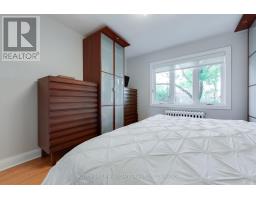
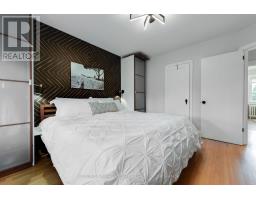
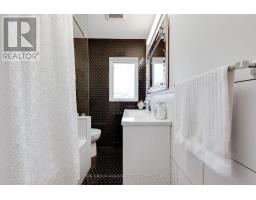
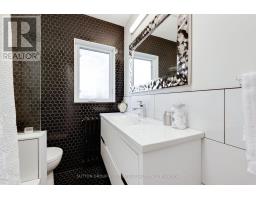
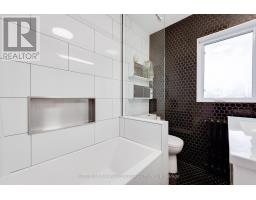
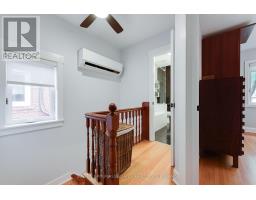
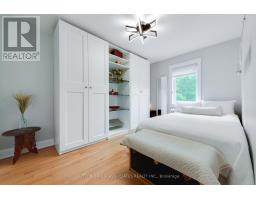
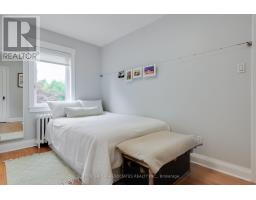
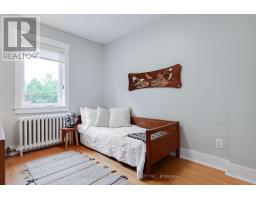
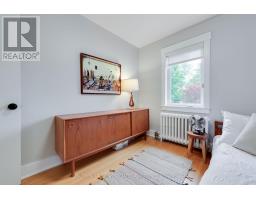
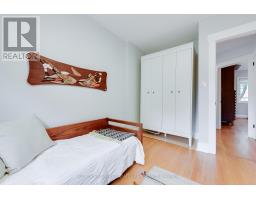
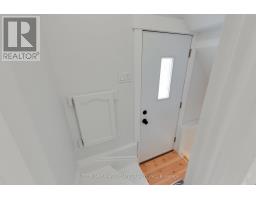
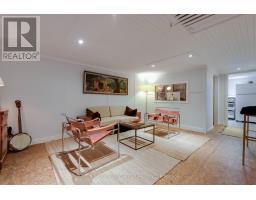
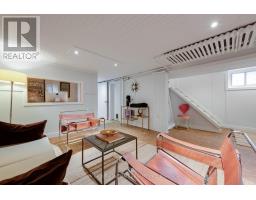
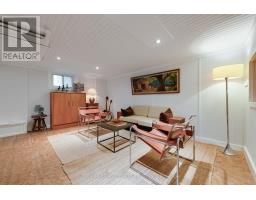
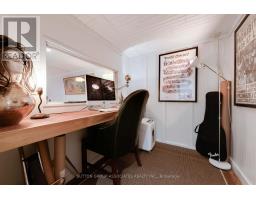
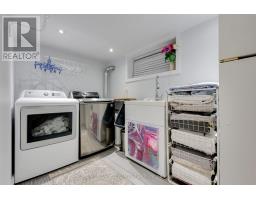
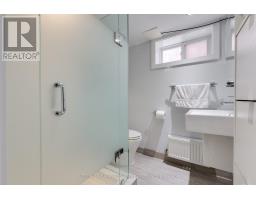
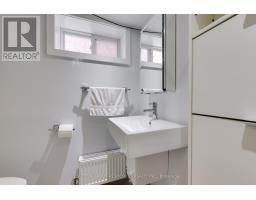
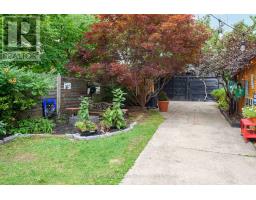
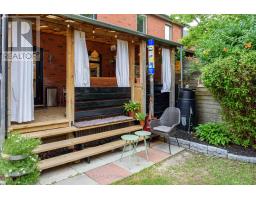
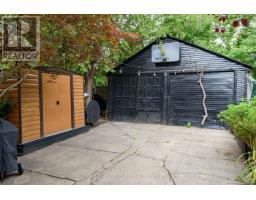
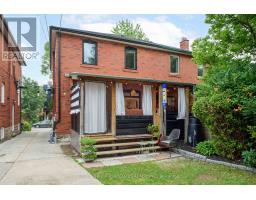
Nestled on a traffic-free street, this exceptional home immediately grabs your attention with its tremendous curb appeal, lush front garden, and classic red brick exterior. Abundant natural light, pristine condition and pride of ownership evident at every turn will steal your heart. Its rare 24-foot width offers an oversized living room and inviting dining room with convenient built-ins for easy reach. It overlooks the stylish kitchen featuring a subway tile backsplash, quartz counters, a counter-depth fridge, and a breakfast bar designed for easy living. Step outside to the entertainment-sized covered deck, perfect for summer meals or relaxed evenings outdoors and a patio for dining al fresco. The spacious primary bedroom offers a large organized closet and a cozy retreat at the end of the day. Two additional bedrooms accommodate desks, while the renovated bathroom includes a striking custom tile feature wall, excellent vanity storage, and double medicine cabinets. The lower level adds valuable living space with a media room for cozy movie nights, a charming private office, renovated bathroom with glass shower and heated floor, laundry area, and abundant storage. Enjoy an exceptional walkable lifestyle just steps to transit, Oakwood Village, and St. Clair West, with cafés, shops, restaurants, Wychwood Barns, and Cedarvale Ravine nearby. (id:29237)
Contact us for more information.

The trademarks REALTOR®, REALTORS®, and the REALTOR® logo are controlled by The Canadian Real Estate Association (CREA) and identify real estate professionals who are members of CREA. The trademarks MLS®, Multiple Listing Service® and the associated logos are owned by The Canadian Real Estate Association (CREA) and identify the quality of services provided by real estate professionals who are members of CREA. The trademark DDF® is owned by The Canadian Real Estate Association (CREA) and identifies CREA's Data Distribution Facility (DDF®)