
Toronto, Ontario M4E 1P7
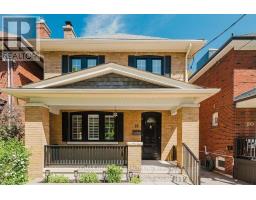
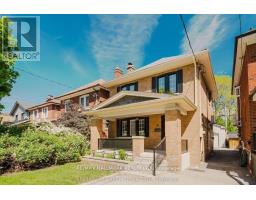
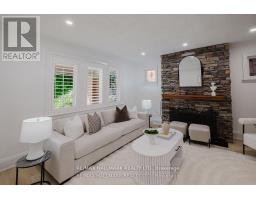
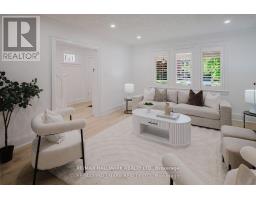
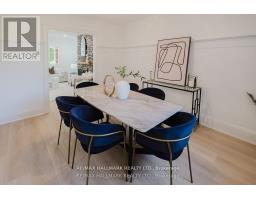
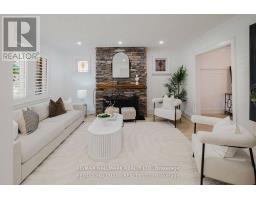
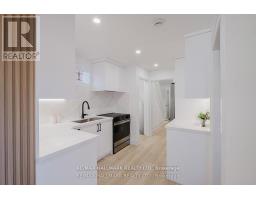
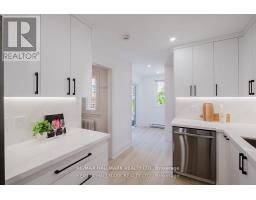
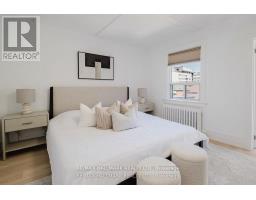
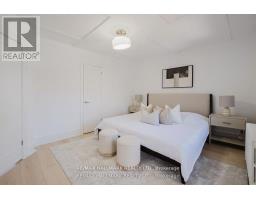
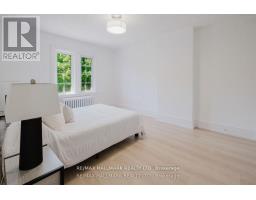
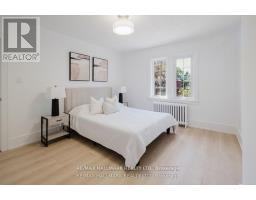
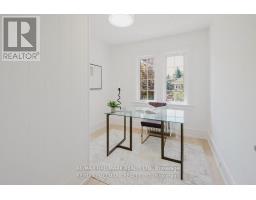
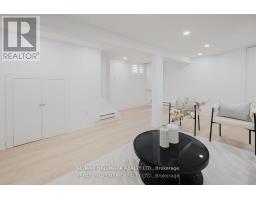
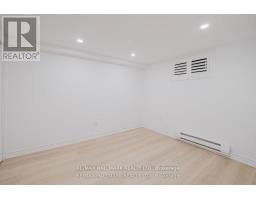
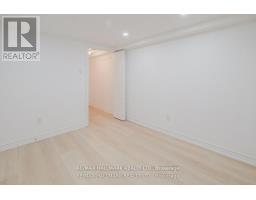
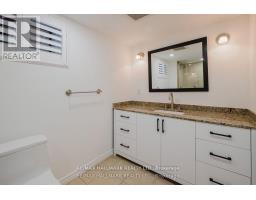
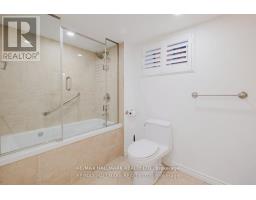
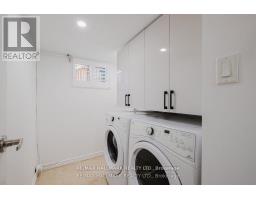
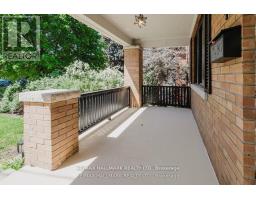
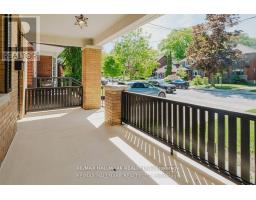
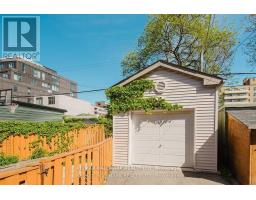
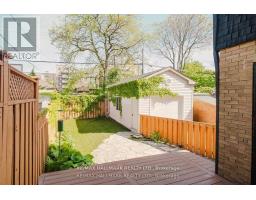
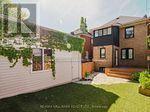
Welcome Home to 18 Glen Stewart Avenue. Nestled in the heart of the Beach, this exceptional 3+1 bedroom, 2-bathroomhome beautifully combines classic charm with thoughtful modern renovations. Located just steps from some of the neighbourhood's bestschools, Williamson Rd, Glen Ames and Malvern School District and located just minutes from the GO train, Glen Stewart Ravine, Beach andKingston Rd Village, boutique shops, parks, and the lake, this is a rare opportunity to enjoy one of Toronto's most sought-afterneighbourhood.The main, second and basement floors have been extensively renovated, featuring a custom-designed kitchen with qualitycabinetry and new stainless steel appliances, beautifully updated second-floor bathroom. New flooring through out. Additional upgradesinclude refreshed surface cabinetry in the lower-floor bathroom, professionally painted, creating a move-in-ready home with style andfunctionality throughout.The exterior is equally impressive, showcasing professional landscaping, elegant interlock stonework and agenerously wide mutual driveway to the rear detached 2 sided door parking garage with extra opening to the laneway. (id:29237)
Contact us for more information.

The trademarks REALTOR®, REALTORS®, and the REALTOR® logo are controlled by The Canadian Real Estate Association (CREA) and identify real estate professionals who are members of CREA. The trademarks MLS®, Multiple Listing Service® and the associated logos are owned by The Canadian Real Estate Association (CREA) and identify the quality of services provided by real estate professionals who are members of CREA. The trademark DDF® is owned by The Canadian Real Estate Association (CREA) and identifies CREA's Data Distribution Facility (DDF®)