
Ajax, Ontario L1Z 1N5
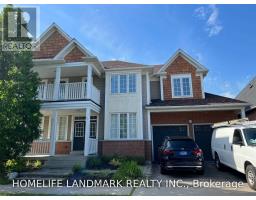
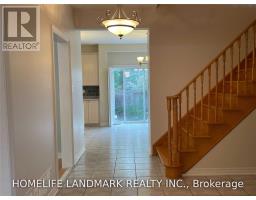
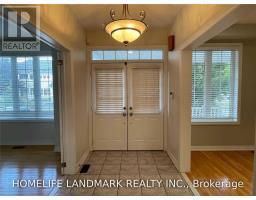
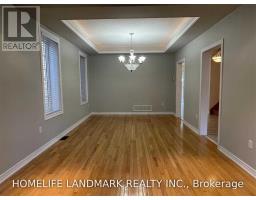
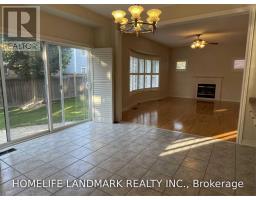
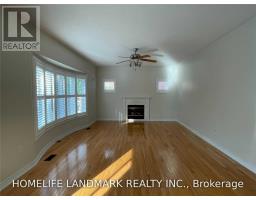
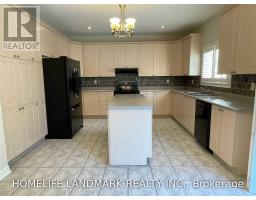
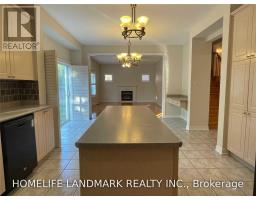
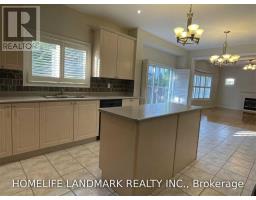
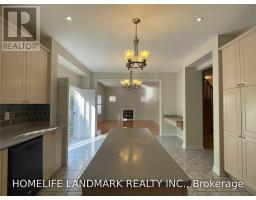
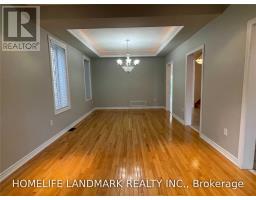
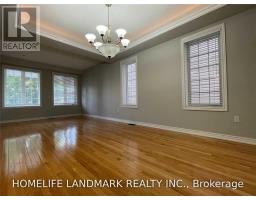
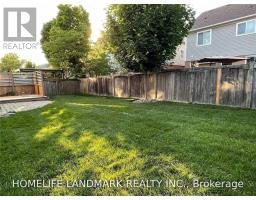
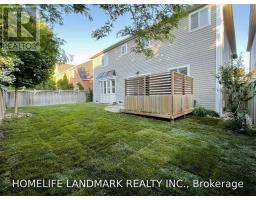
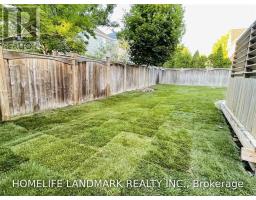
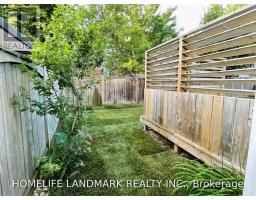
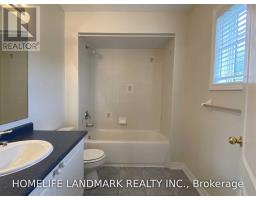
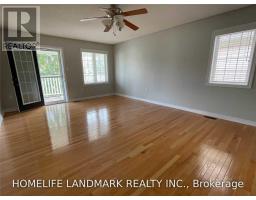
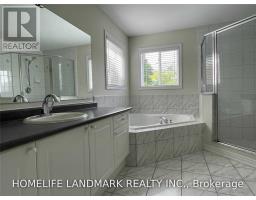
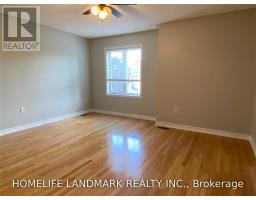
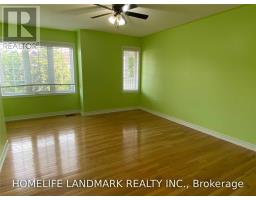
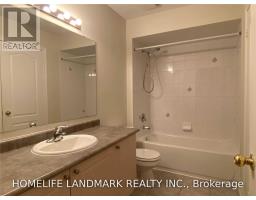
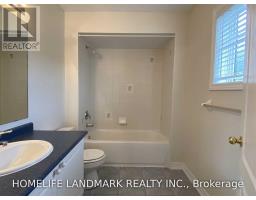
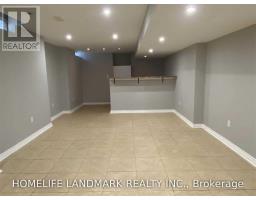
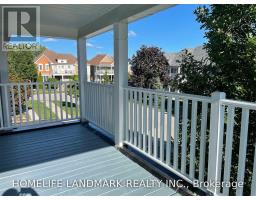
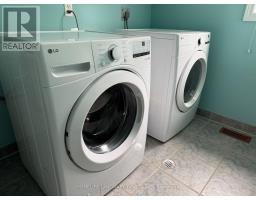
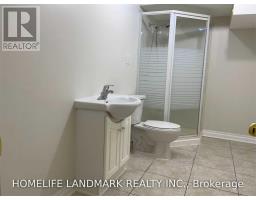
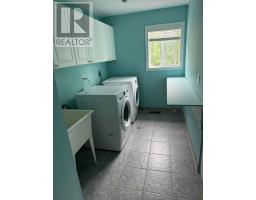
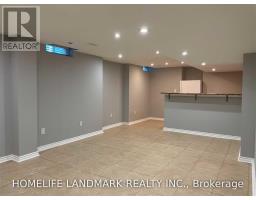
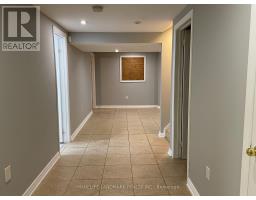
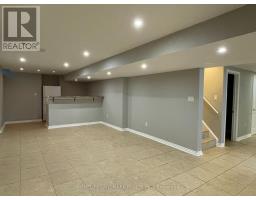
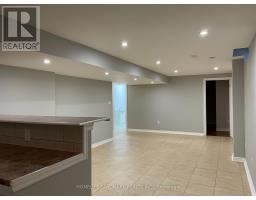
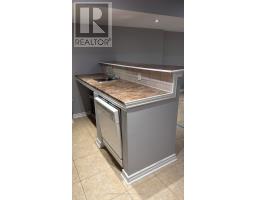
Beautiful & Spacious Home In Highly Desirable Lakeside Community ! Just Steps To The Lake, Waterfront Trails And Parks! Over 3000 Sf Plus Finished Basement W/5th Bedroom ! Hardwood On Both Levels! Inviting Grand Entrance To Gorgeous Living/Dining Rm W/Coffered Ceiling. Large Kitchen W/Centre Island, Pantry & Breakfast Area Open To Spacious Family Room W/Cozy Gas Fireplace. Lots Of Windows, W/O To Private Fenced Yard . Primary Suite Boasts 2 Closets & W/O To Large Balcony, 4 Pc Ensuite . 2nd Bdrm Has W/I Closet & 4Pc Ensuite! 3rd & 4th Bdrms Are All Spacious With Big Closet. Large 2nd Floor Laundry Room . Direct Access From Garage. Main Floor Office . Finished Basement W Extra Bedroom &Rec Room & 3Pc Washroom And Lot Of Storage. Mins To Go Train,401 & 407, Schools , Shops , Hospital And So Much More! (id:29237)
Contact us for more information.

The trademarks REALTOR®, REALTORS®, and the REALTOR® logo are controlled by The Canadian Real Estate Association (CREA) and identify real estate professionals who are members of CREA. The trademarks MLS®, Multiple Listing Service® and the associated logos are owned by The Canadian Real Estate Association (CREA) and identify the quality of services provided by real estate professionals who are members of CREA. The trademark DDF® is owned by The Canadian Real Estate Association (CREA) and identifies CREA's Data Distribution Facility (DDF®)