
Ajax, Ontario L1T 0E9
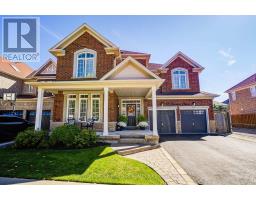
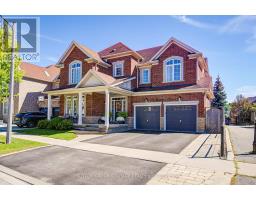
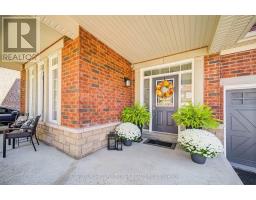
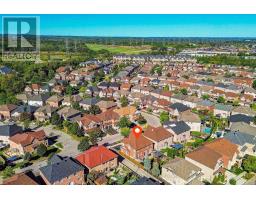
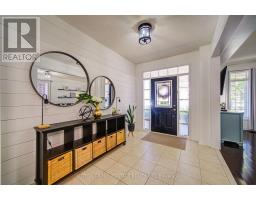
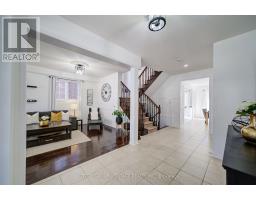
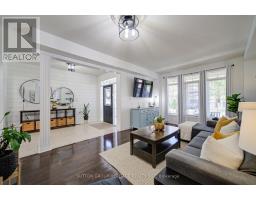
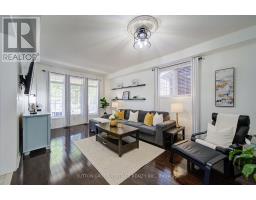
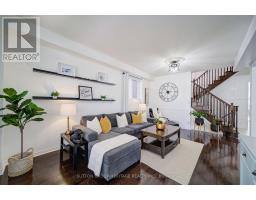
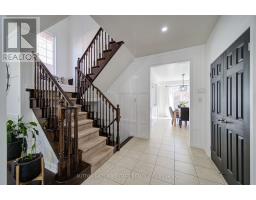
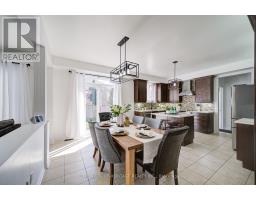
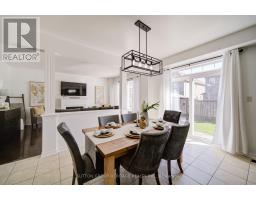
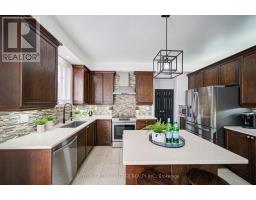
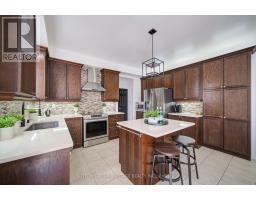
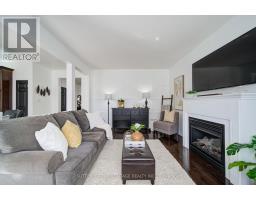
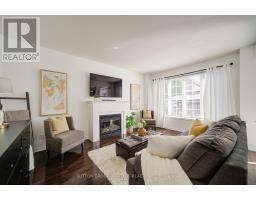
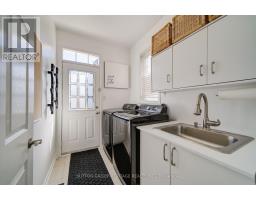
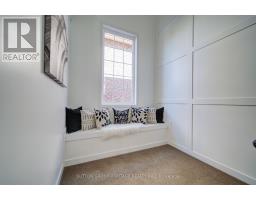
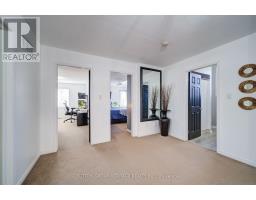
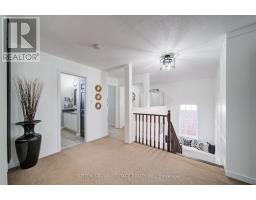
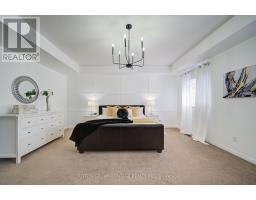
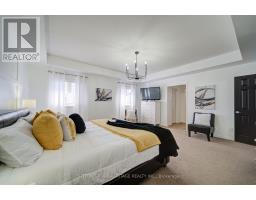
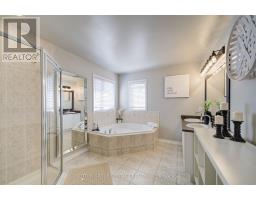
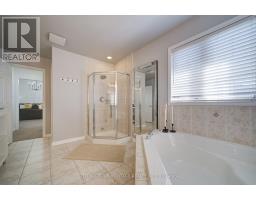
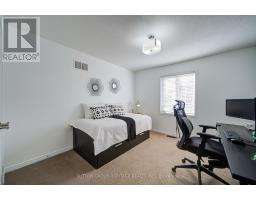
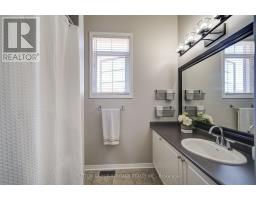
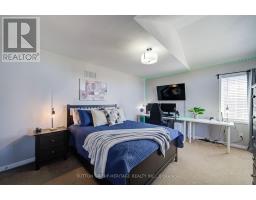
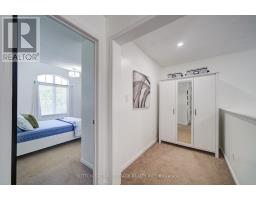
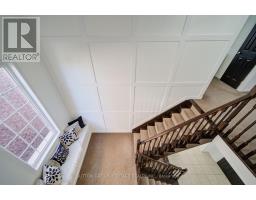
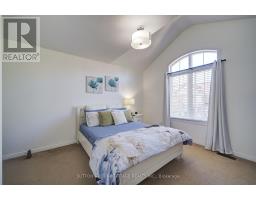
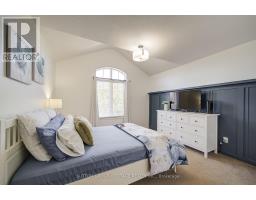
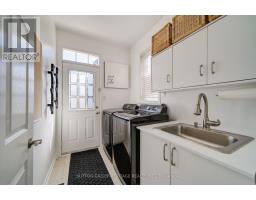
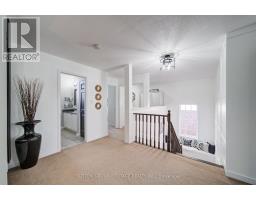
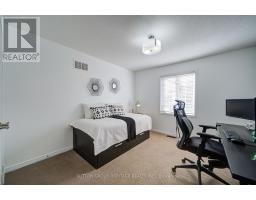
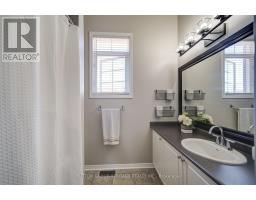
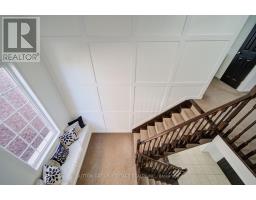
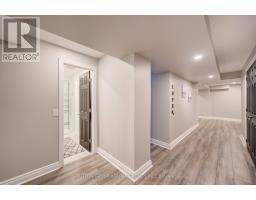
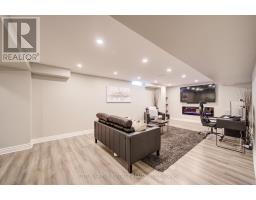
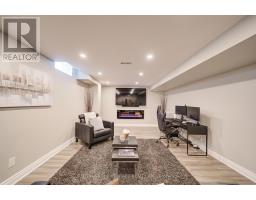
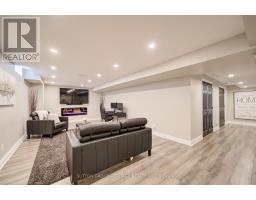
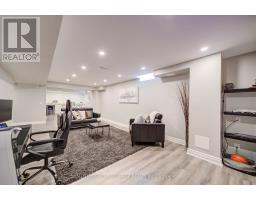
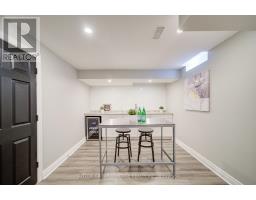
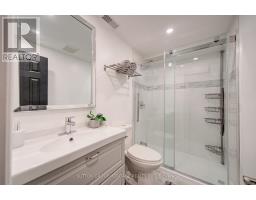
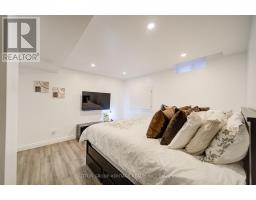
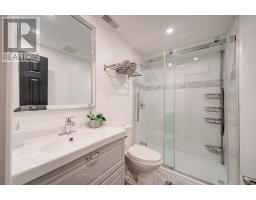
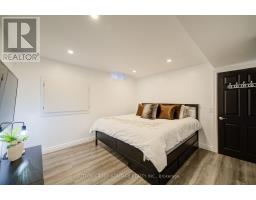
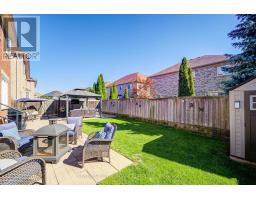
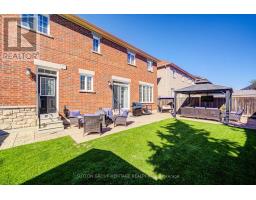
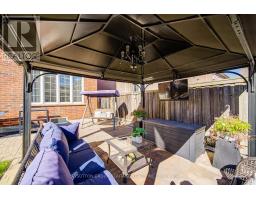
Luxury, Space & Style in, Ajax. Welcome to over 2,800 sq. ft. of luxury living, complemented by a beautifully finished basement in Ajax's sought-after Nottingham neighbourhood. Located close to schools, parks, trails, golf courses, restaurants and shopping, with convenient access to the 401, 407 and GO Train Station, this home combines comfort and convenience. Inside, you'll find 9-foot ceilings, hardwood floors, four spacious bedrooms and an additional loft area, ideal for home studying or hobbies. The impressive primary bedroom features a coffered ceiling, his-and-hers walk-in closets, and a spa-inspired private ensuite bathroom. The professionally finished basement adds exceptional versatility, featuring a large recreation room, bedroom, full bathroom, wet bar/kitchenette, and plenty of space for entertaining, relaxing or accommodating guests. Completing this beautiful home is wonderful landscaping that enhances its curb appeal and outdoor living space. A stunning home offering space, luxury, functionality and an unbeatable location-perfect for families and entertainers alike. High End Builder: Coughlan Homes : The Cambridge (id:29237)
Contact us for more information.

The trademarks REALTOR®, REALTORS®, and the REALTOR® logo are controlled by The Canadian Real Estate Association (CREA) and identify real estate professionals who are members of CREA. The trademarks MLS®, Multiple Listing Service® and the associated logos are owned by The Canadian Real Estate Association (CREA) and identify the quality of services provided by real estate professionals who are members of CREA. The trademark DDF® is owned by The Canadian Real Estate Association (CREA) and identifies CREA's Data Distribution Facility (DDF®)