
Toronto, Ontario M4P 0G6
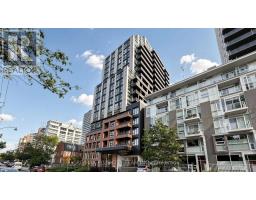
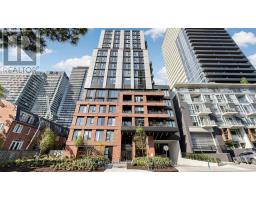
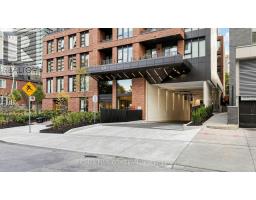
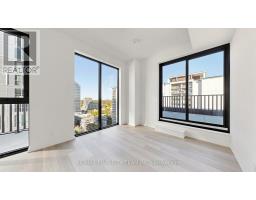
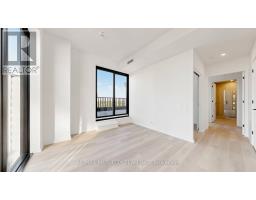
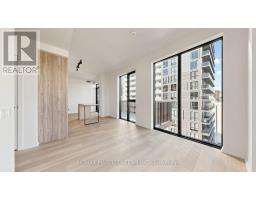
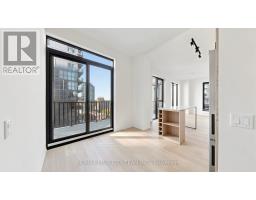
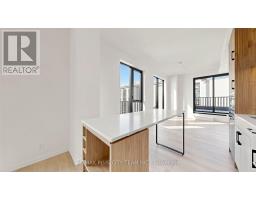
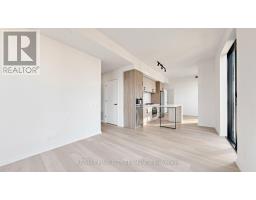
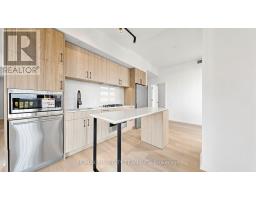
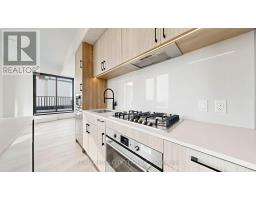
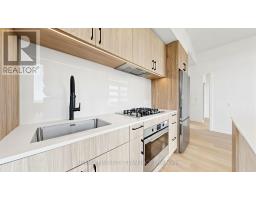
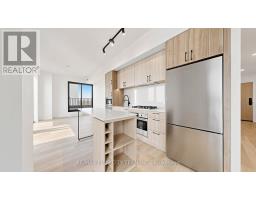
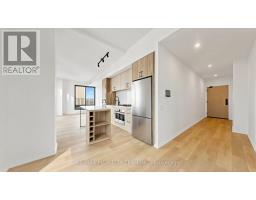
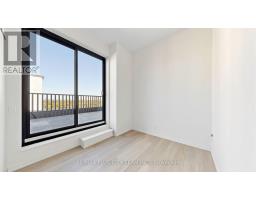
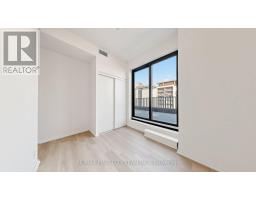
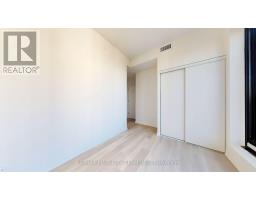
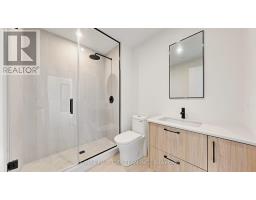
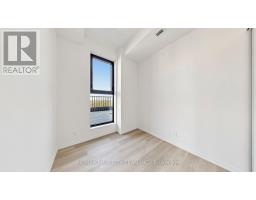
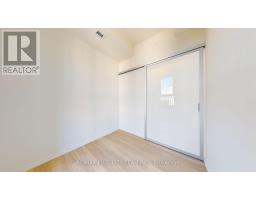
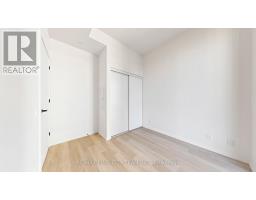
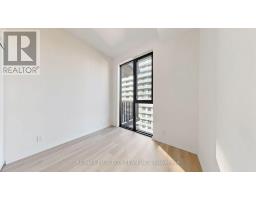
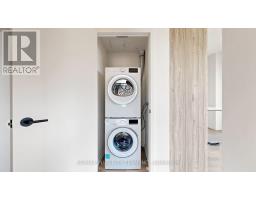
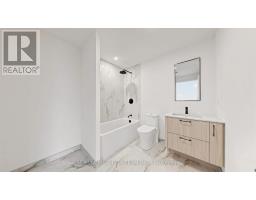
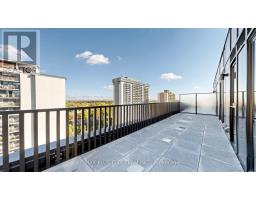
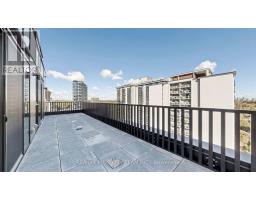
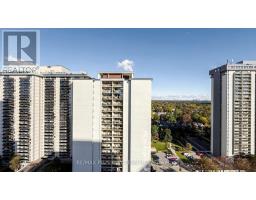
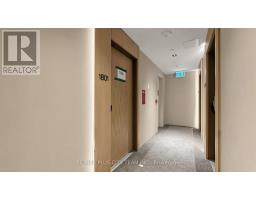
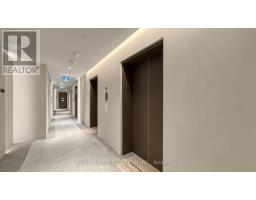
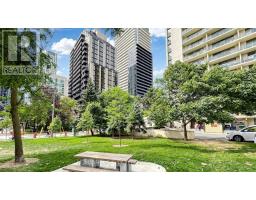
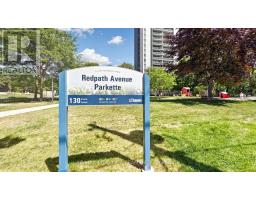
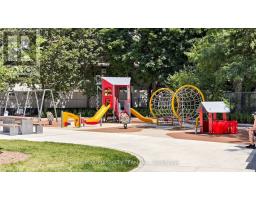
Be the first to live in this brand-new 2-bedroom plus den, 2-bathroom suite at AKRA by Curated Properties, offering 1,055 sq. ft. of interior living space and an impressive 471 sq. ft. of private outdoor space. The functional open-concept layout features approximately 9-foot ceilings and a contemporary kitchen with quartz countertops, sleek cabinetry, integrated appliances, and an open dining area flowing seamlessly into the living space. An expansive balcony and terrace provide exceptional space for outdoor dining, entertaining, and relaxation. The desirable split-bedroom layout offers added privacy, with the primary bedroom featuring a private ensuite. A separate den provides the perfect setting for a home office or study. Smart-home features, individual climate control, and ensuite laundry add everyday convenience. Residents enjoy resort-inspired amenities, including full-service concierge, a state-of-the-art fitness centre, yoga studio, wellness centre with sauna and hot and cold plunge pools, outdoor terrace, zen garden, co-working and social spaces, and secure parcel delivery. Ideally located steps from Yonge and Eglinton Station, Yonge Eglinton Centre, the Eglinton Crosstown LRT, parks, cafés, restaurants, grocery stores, shopping, and everyday conveniences. An exceptional Midtown rental offering generous living space, extensive outdoor areas, and outstanding connectivity. (id:29237)
Contact us for more information.

The trademarks REALTOR®, REALTORS®, and the REALTOR® logo are controlled by The Canadian Real Estate Association (CREA) and identify real estate professionals who are members of CREA. The trademarks MLS®, Multiple Listing Service® and the associated logos are owned by The Canadian Real Estate Association (CREA) and identify the quality of services provided by real estate professionals who are members of CREA. The trademark DDF® is owned by The Canadian Real Estate Association (CREA) and identifies CREA's Data Distribution Facility (DDF®)