
Toronto, Ontario M9C 0B3
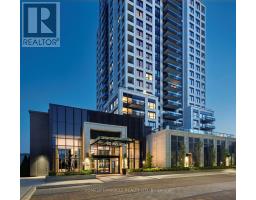
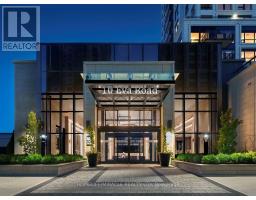
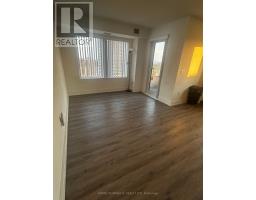
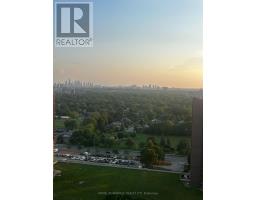
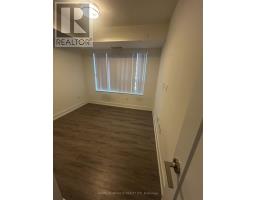
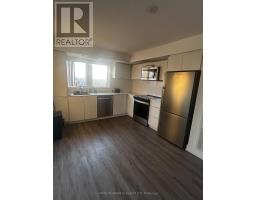
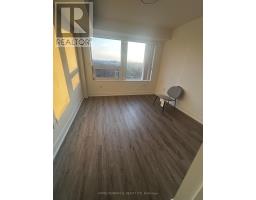
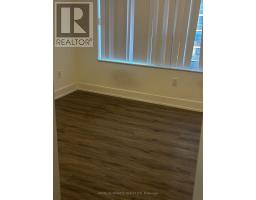
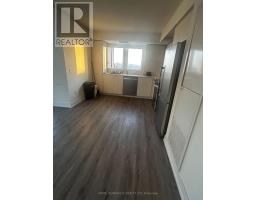
Welcome to this beautiful 18th-floor 2-bedroom, 2-bathroom condo at 10 Eva Road! Enjoy modern high-rise living with a spectacular balcony view, excellent natural light, and a thoughtfully designed layout.This bright and spacious unit features an open-concept living and dining area, modern kitchen, two well-sized bedrooms, and two bathrooms. The private balcony provides a wonderful space to relax and enjoy the panoramic views from the 18th floor.Building Amenities Residents enjoy an impressive range of amenities, including:24-hour concierge and security system Fully equipped fitness centre and weight areas Yoga studio Party room with catering/show kitchen and dining area Youth lounge and music room Children's indoor play zone Outdoor terrace with lounge and dining areas Outdoor barbecues Guest suites Visitor parking Bicycle storage Underground parking garage Prime Etobicoke Location. Conveniently located close to TTC transit, major highways, shopping, restaurants, parks, schools, and everyday amenities, making this an excellent choice for professionals, couples, or a small family.A fantastic opportunity to lease a bright, spacious 2-bedroom, 2-bathroom suite with a beautiful balcony view and exceptional building amenities. (id:29237)
Contact us for more information.

The trademarks REALTOR®, REALTORS®, and the REALTOR® logo are controlled by The Canadian Real Estate Association (CREA) and identify real estate professionals who are members of CREA. The trademarks MLS®, Multiple Listing Service® and the associated logos are owned by The Canadian Real Estate Association (CREA) and identify the quality of services provided by real estate professionals who are members of CREA. The trademark DDF® is owned by The Canadian Real Estate Association (CREA) and identifies CREA's Data Distribution Facility (DDF®)