
Toronto, Ontario M5B 0B8
Maintenance, Water, Common Area Maintenance, Insurance
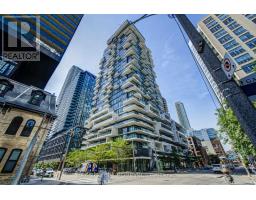
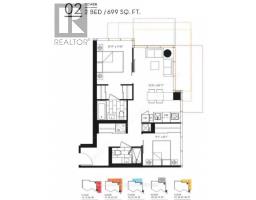
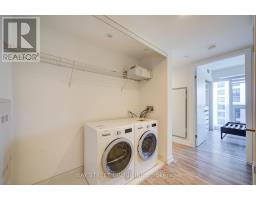
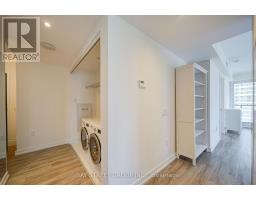
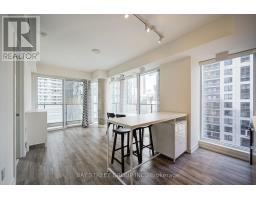
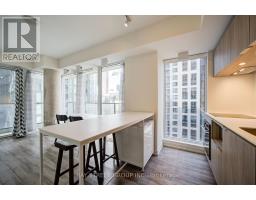
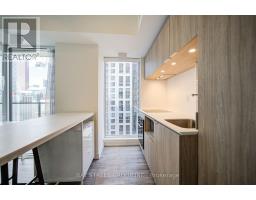
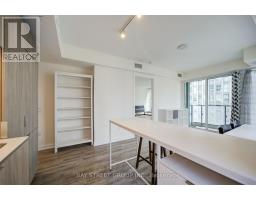
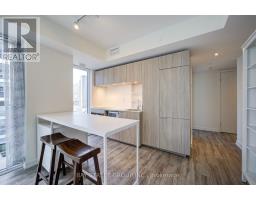
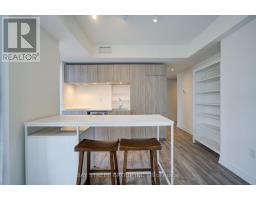
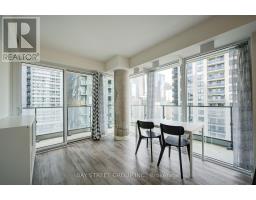
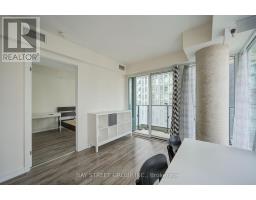
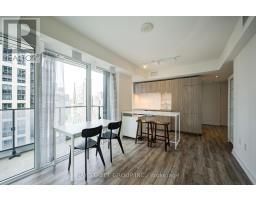
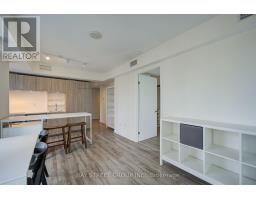
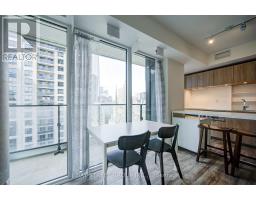
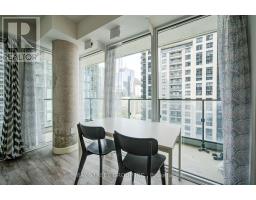
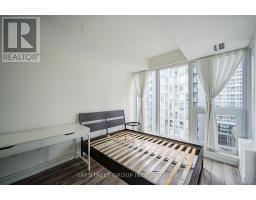
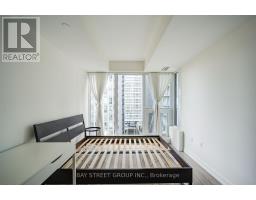
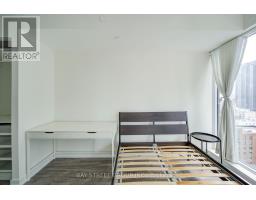
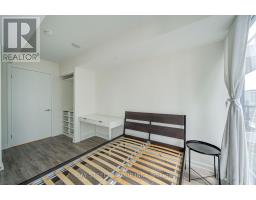
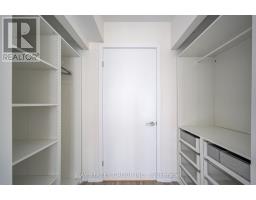
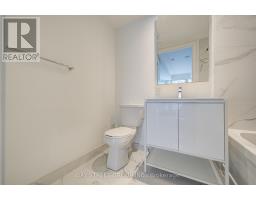
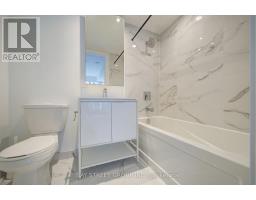
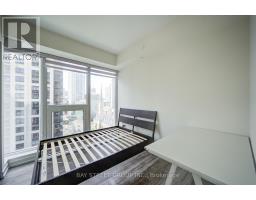
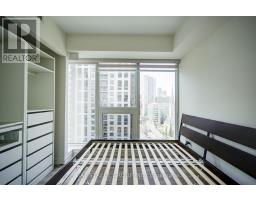
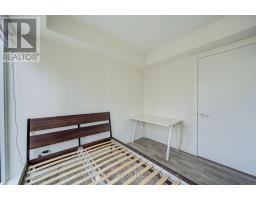
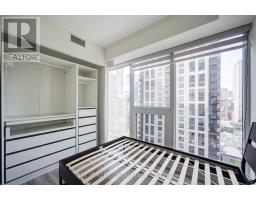
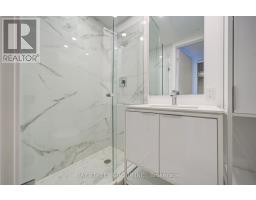
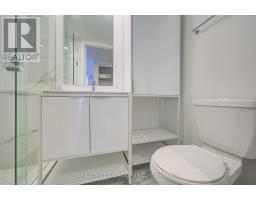
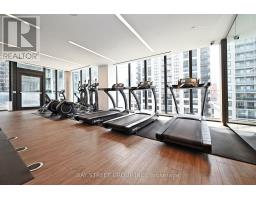
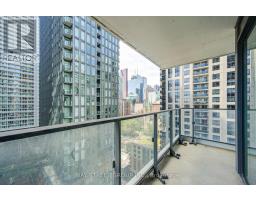
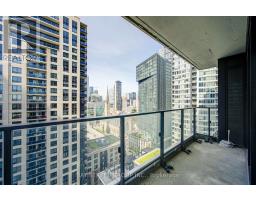
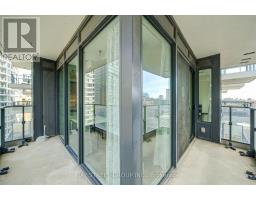
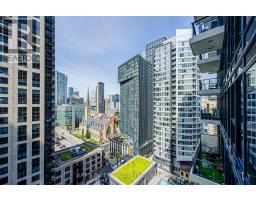
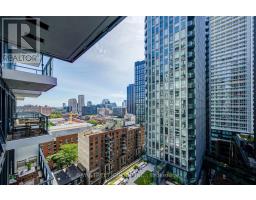
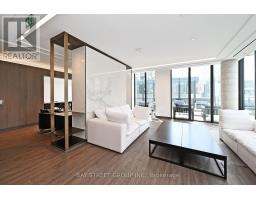
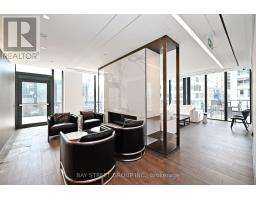
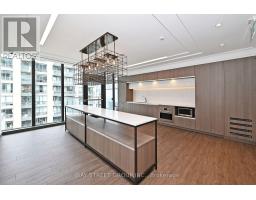
$552.66 MonthlyStunning 2-Bedroom Corner Residence Showcasing Panoramic Skyline Views And Exceptional Natural Light Through Floor-To-Ceiling Windows. The Well-Designed Corner Layout Offers Both Abundant Sunlight. Thoughtful Separation Between The Primary And Second Bedrooms, Providing Enhanced Privacy And Comfortable Independent Living. Spacious Bedrooms Easily Accommodate Queen-Size Beds. Upgraded Closets Feature Custom-Built Storage Solutions, Maximizing Both Style And Functionality. Upgraded Separate Bosch Washer And Dryer Make Laundry More Convenient And Ensure More Thorough Drying. The Second Bedroom Is Also Equipped With Motorized Zebra Blinds, Offering Effortless Light And Privacy Control. Ideally Located Within Walking Distance To The Subway, Eaton Centre, And Toronto Metropolitan University (TMU), This Sleek Open-Concept Home With Refined Finishes Offers An Elevated Urban Lifestyle, Ideal For First-Time Buyers, Discerning Investors, Or Those Seeking A Sophisticated Downtown Residence. (id:29237)
Contact us for more information.

The trademarks REALTOR®, REALTORS®, and the REALTOR® logo are controlled by The Canadian Real Estate Association (CREA) and identify real estate professionals who are members of CREA. The trademarks MLS®, Multiple Listing Service® and the associated logos are owned by The Canadian Real Estate Association (CREA) and identify the quality of services provided by real estate professionals who are members of CREA. The trademark DDF® is owned by The Canadian Real Estate Association (CREA) and identifies CREA's Data Distribution Facility (DDF®)