
Toronto, Ontario M9A 0G5
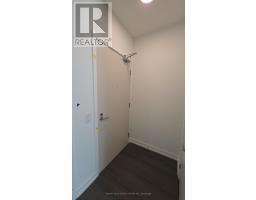
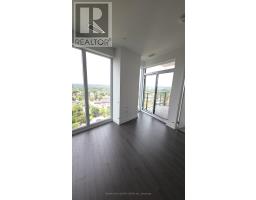
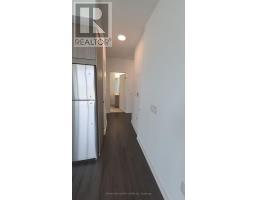
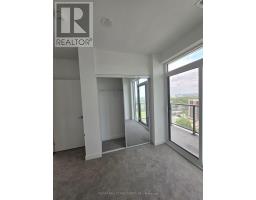
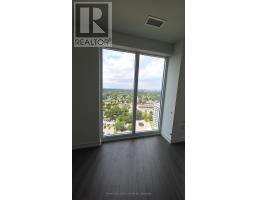
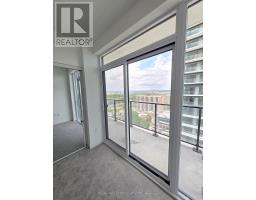
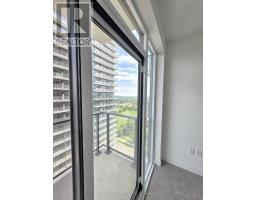
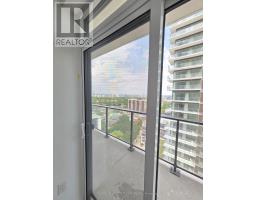
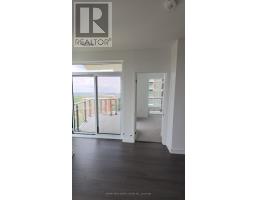
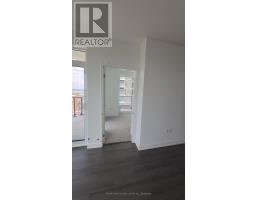
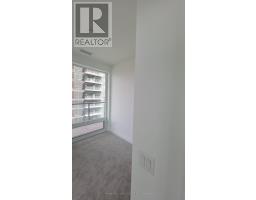
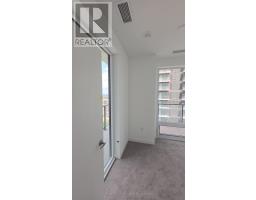
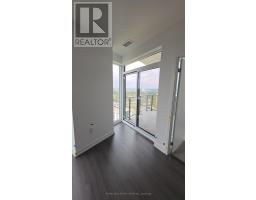
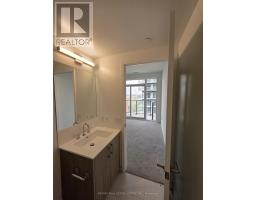
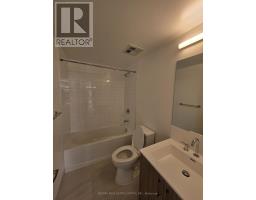
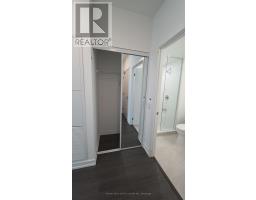
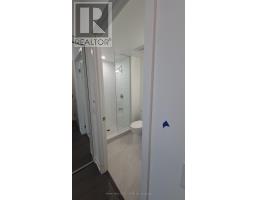
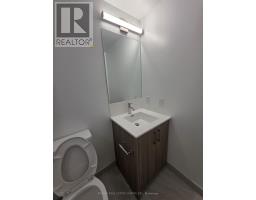
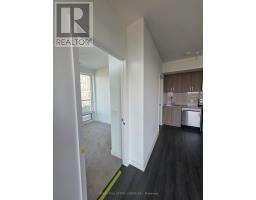
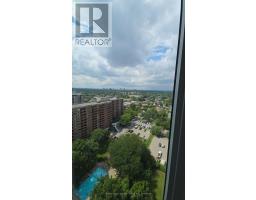
WELCOME TO HIS STUNNING, BRAND-NEW 2-BEDROOM, 2-BATHROOM CONDO IN A BEAUTIFUL AND HIGHLY DESIRABLE LOCATION NEAR EGLINTON AVE AND ROYAL YORK RDS. SUITING ON THE 18TH FLOOR, THIS BRIGHT AND MODERN 10-FOOT-HIGH SUITE OFFERS BEAUTIFUL NORTHWEST VIEWS AND FEATURES TWO PRIVATE BALCONIES, PERFECT FOR ENJOYING THE SPECIAL SUNSETS!!! THE THOUGHTFULLY DESIGNED LAYOUT OFFERS SPACIOUS LIVING AREAS, MODERN FINISHES, AND ALL THE COMFORT OF CONTEMPORARY CONDO LIVING. GYM & FITNESS ROOM, STUDIO FOR YOGA, PISCINA EXTERIOR, HOT TUB, SAUNA, PARTY ROOM/LOUNGE, AREA EXTERIOR FOR BBQ, PLAYGROUNDS, PET SPA, 24-HOUR CONCIERGE. ENJOY AN EXCELLENT LOCATION WITH CONVENIENT ACCESS TO HIGHWAYS 427, QEW, AND 407, MAKING COMMUTING THROUGHOUT THE GTA A BREEZE, JUST MINUTES TO TORONTO, PEARSON INTERNATIONAL AIRPORT, SHOPPING, RESTAURANTS, PARKS, AND TTC. AND EVERYDAY AMENITIES (CAFES, SHOPS, RESTAURANTS, AND SHOPPING). BRAND NEW, BEAUTIFUL VIEWS FLOOR TO CEILING WINDOWS. A WONDERFUL PLACE TO CALL HOME!! (id:29237)
Contact us for more information.

The trademarks REALTOR®, REALTORS®, and the REALTOR® logo are controlled by The Canadian Real Estate Association (CREA) and identify real estate professionals who are members of CREA. The trademarks MLS®, Multiple Listing Service® and the associated logos are owned by The Canadian Real Estate Association (CREA) and identify the quality of services provided by real estate professionals who are members of CREA. The trademark DDF® is owned by The Canadian Real Estate Association (CREA) and identifies CREA's Data Distribution Facility (DDF®)