
Toronto, Ontario M5E 0A9
Maintenance, Common Area Maintenance, Insurance
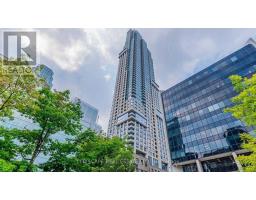
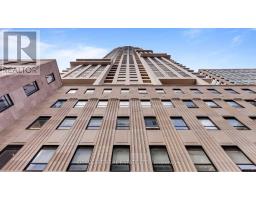
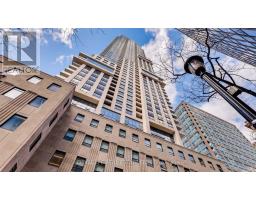
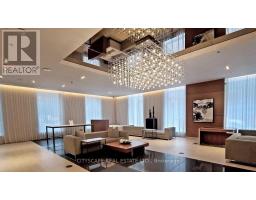
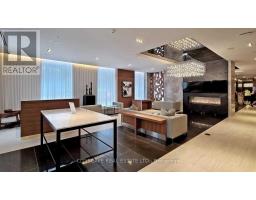
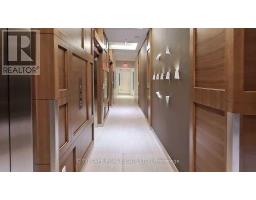
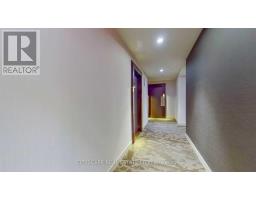
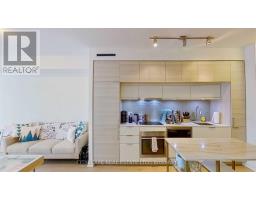
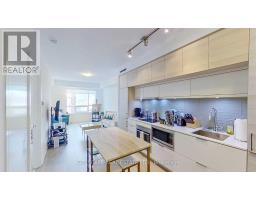
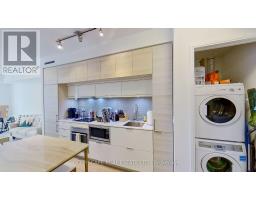
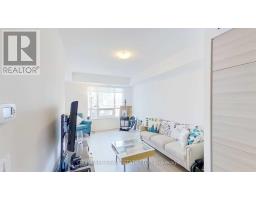
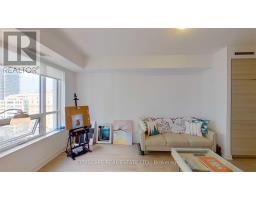
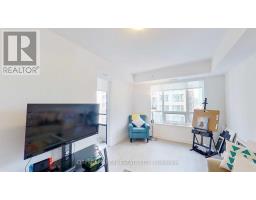
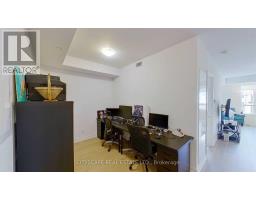
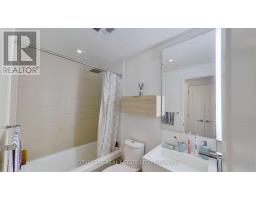
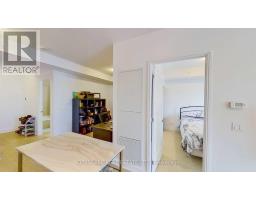
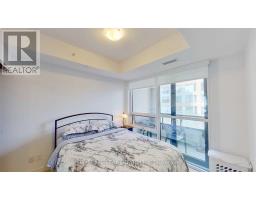
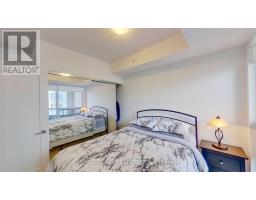
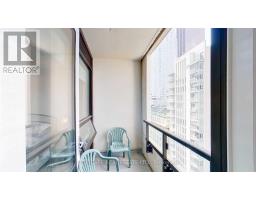
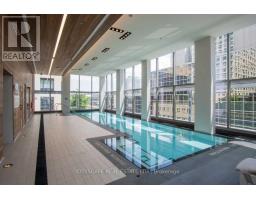
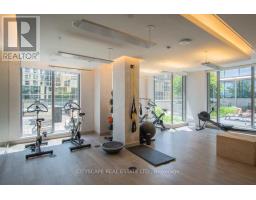
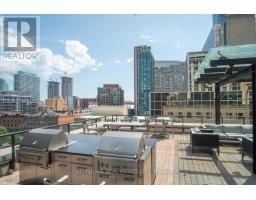
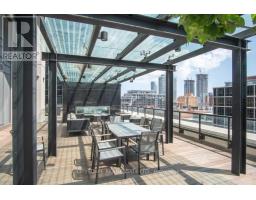
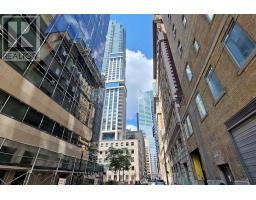
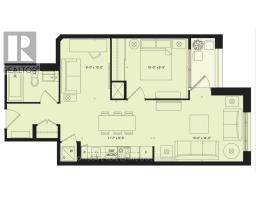
$587.69 MonthlyWelcome to 88 Scott Street, Suite 1804, a well-designed 1 bedroom + den suite in the heart of downtown Toronto. The open-concept layout offers a modern kitchen with integrated appliances, sleek cabinetry, and generous storage, flowing into a bright living area with large windows and access to a private balcony. The primary bedroom is spacious by downtown standards, while the separate den provides valuable flexibility as a home office, study, guest area, or additional storage space. The suite features a functional 4-piece bathroom and a practical layout that makes efficient use of the space without feeling cramped. Large windows bring in plenty of natural light, while the combination of the bedroom, den, and open living area makes the suite well suited to both everyday living and working from home. Residents of 88 Scott enjoy one of downtown Toronto's most complete amenity packages, including 24-hour concierge service, the Core Club fitness centre, indoor pool, sauna and steam rooms, spin and yoga studio, theatre/media room, multiple lounges, billiards areas, guest suites, BBQ and outdoor terrace areas, and the upper-level Sky Lounge with panoramic city views.The location offers exceptional everyday convenience, with St. Lawrence Market, Berczy Park, the Financial District, the PATH, King Station, Union Station, restaurants, cafes, shops, theatres, and major downtown attractions all within walking distance. 88 Scott offers a strong combination of location, amenities, and a flexible, practical downtown layout. (id:29237)
Contact us for more information.

The trademarks REALTOR®, REALTORS®, and the REALTOR® logo are controlled by The Canadian Real Estate Association (CREA) and identify real estate professionals who are members of CREA. The trademarks MLS®, Multiple Listing Service® and the associated logos are owned by The Canadian Real Estate Association (CREA) and identify the quality of services provided by real estate professionals who are members of CREA. The trademark DDF® is owned by The Canadian Real Estate Association (CREA) and identifies CREA's Data Distribution Facility (DDF®)