
Toronto, Ontario M1B 5J4
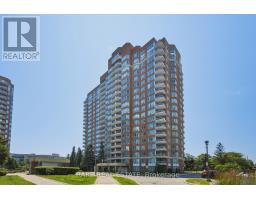
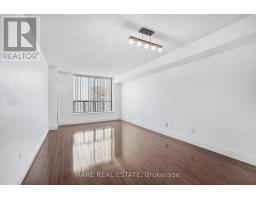
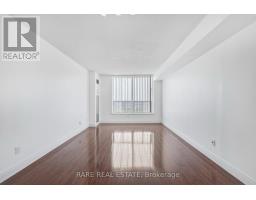
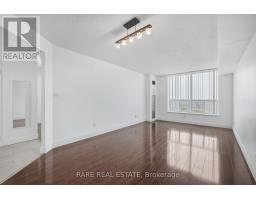
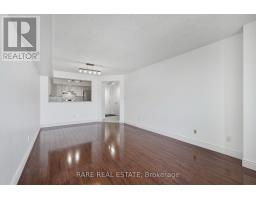
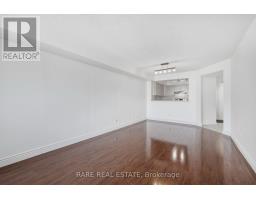
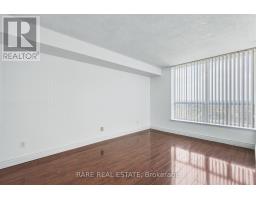
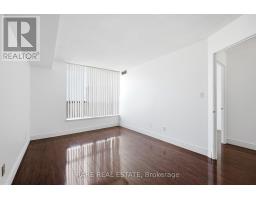
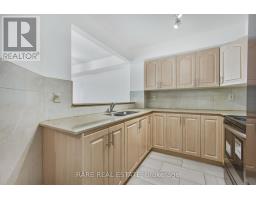
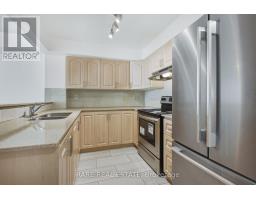
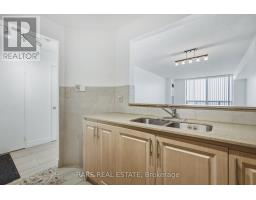
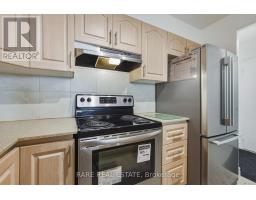
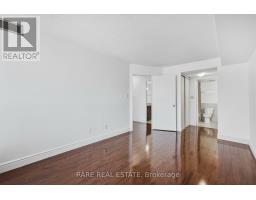
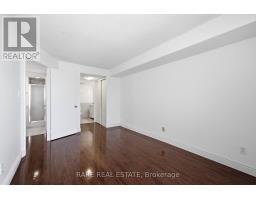
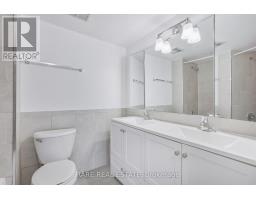
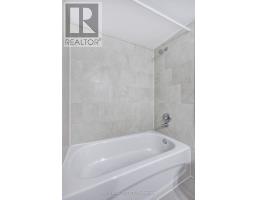
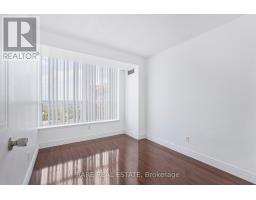
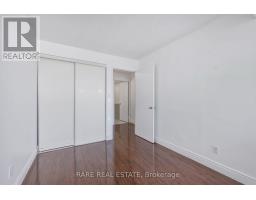
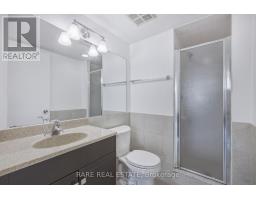
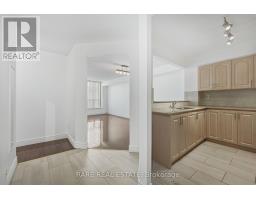
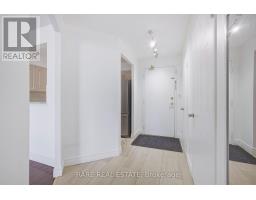
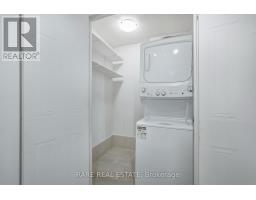
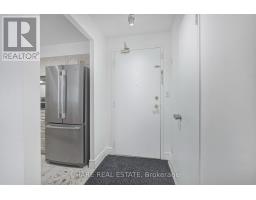
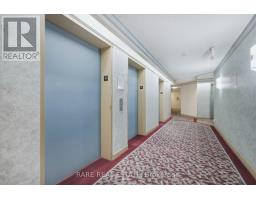
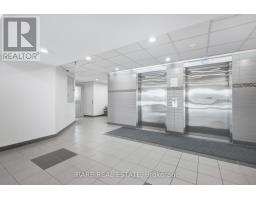
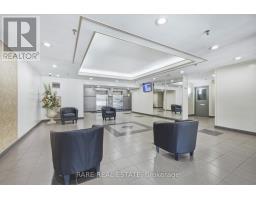
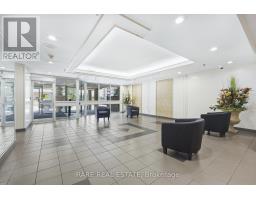
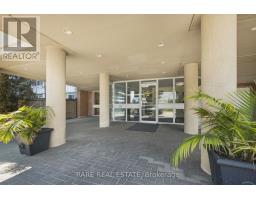
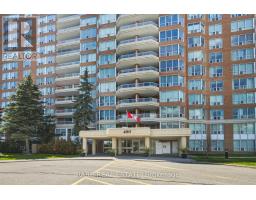
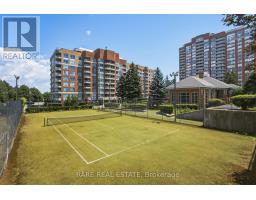
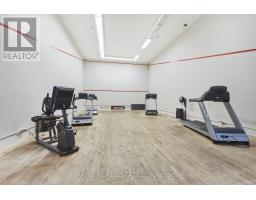
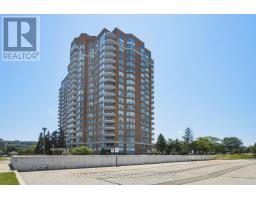
Welcome to 400 McLevin Ave #1807, a bright, spacious and beautifully updated east-facing suite offering 2 bedrooms, 2 bathrooms, and 1 underground parking space. Perched on a high floor, this sun-filled home boasts sweeping city views and an abundance of natural light throughout the year.The thoughtfully renovated kitchen features quartz countertops, modern cabinetry, a stylish tile backsplash, and plenty of workspace, flowing seamlessly into the open-concept living and dining areas.The spacious primary bedroom offers two generous closets and a rare double-vanity ensuite, while the second bedroom provides the perfect space for guests, family, or a home office. Residents enjoy the comfort and security of 24-hour gated access, along with an exceptional selection of resort-style amenities, including an indoor pool, fully equipped fitness centre, tennis and squash courts, a party room , and multiple lounge areas. With recently modernized elevators, professional property management, and meticulously maintained common areas, this well-managed building offers outstanding peace of mind.Ideally located close to schools, shopping, parks, and public transit, this move-in-ready home delivers the perfect blend of comfort, convenience, and exceptional value in one of Scarborough's most desirable and well-maintained communities. (id:29237)
Contact us for more information.

The trademarks REALTOR®, REALTORS®, and the REALTOR® logo are controlled by The Canadian Real Estate Association (CREA) and identify real estate professionals who are members of CREA. The trademarks MLS®, Multiple Listing Service® and the associated logos are owned by The Canadian Real Estate Association (CREA) and identify the quality of services provided by real estate professionals who are members of CREA. The trademark DDF® is owned by The Canadian Real Estate Association (CREA) and identifies CREA's Data Distribution Facility (DDF®)