
Toronto, Ontario M3C 3A4
Maintenance, Heat, Electricity, Water, Cable TV, Common Area Maintenance, Parking
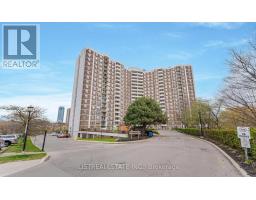
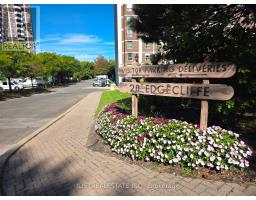
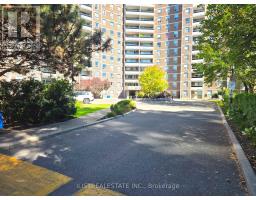
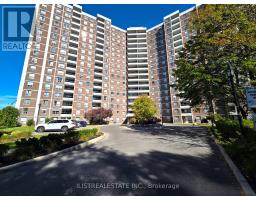
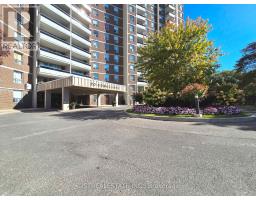
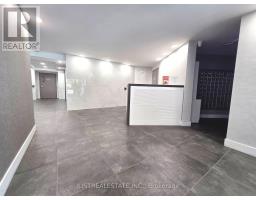
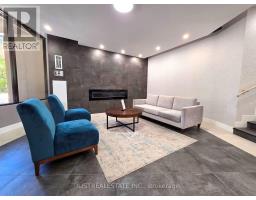
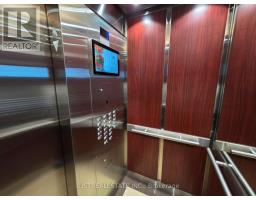
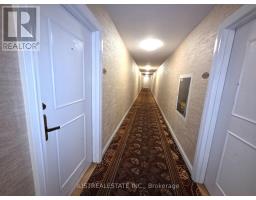
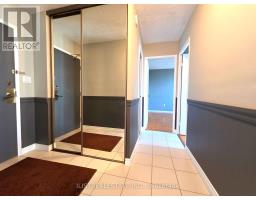
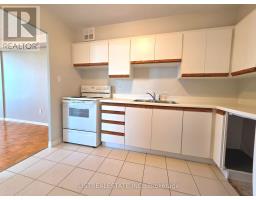
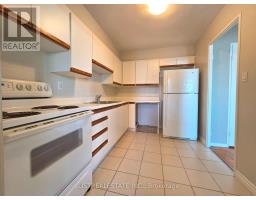
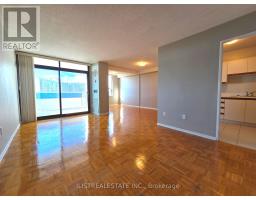
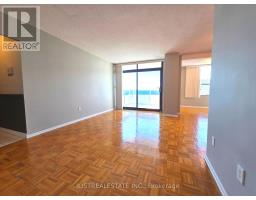
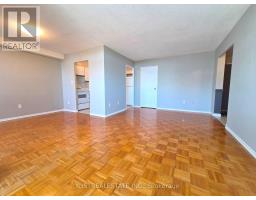
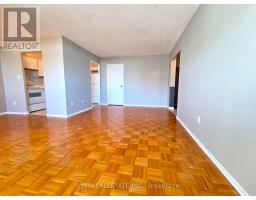
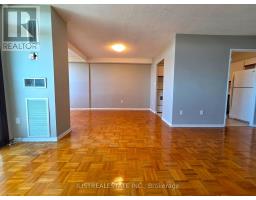
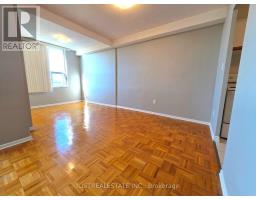
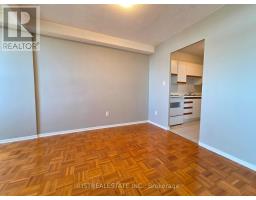
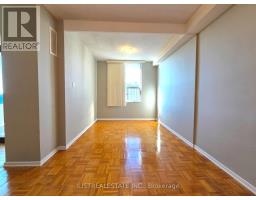
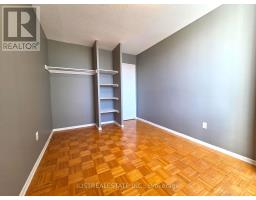
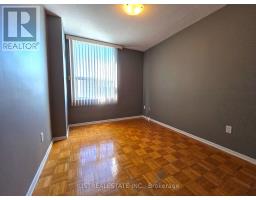
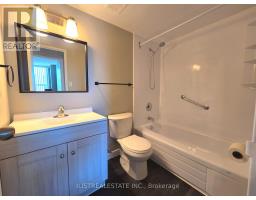
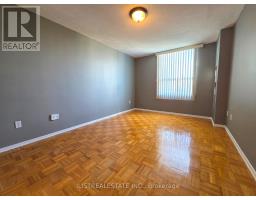
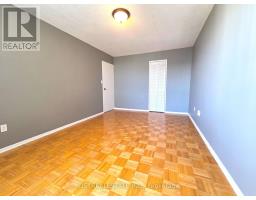
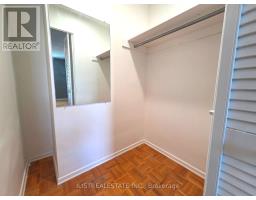
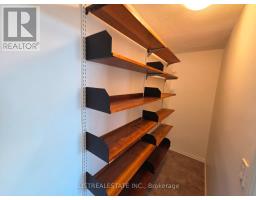
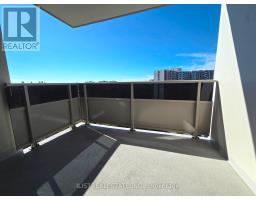
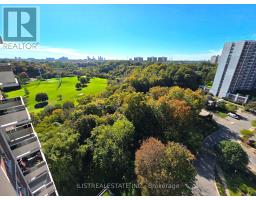
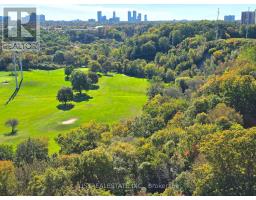
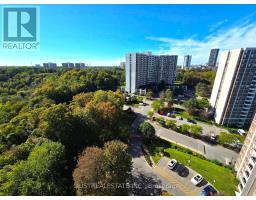
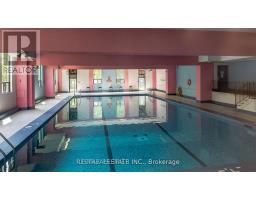
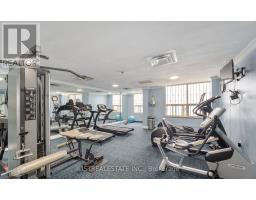
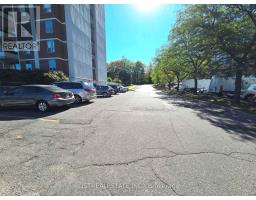
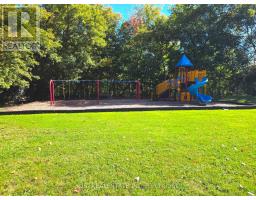
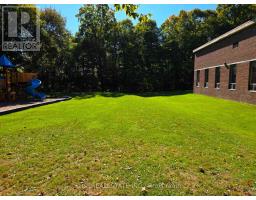
$826.90 MonthlyLocation, location, location! Welcome to Wynford Park Condominiums. This affordable, move-in-ready, southwest-facing two-bedroom-plus-den suite offers a spacious layout and is an excellent opportunity for first-time buyers, retirees and investors.Situated on the 18th floor, the suite features a generous eat-in kitchen, formal living and dining rooms, and a den beside the dining area. Step onto the spacious balcony to enjoy beautiful, unobstructed golf course views. The king-sized primary bedroom has a walk-in closet, and the full bathroom has been renovated. Wiring for stackable laundry has been roughed in at the kitchen. A conveniently located main-floor parking space and a locker are also included.Enjoy TTC service at your doorstep and easy access to downtown Toronto, the DVP, schools, parks, a community centre, shopping, restaurants, grocery stores and Costco. Cable TV, high-speed internet and all utilities are included. (id:29237)
Contact us for more information.

The trademarks REALTOR®, REALTORS®, and the REALTOR® logo are controlled by The Canadian Real Estate Association (CREA) and identify real estate professionals who are members of CREA. The trademarks MLS®, Multiple Listing Service® and the associated logos are owned by The Canadian Real Estate Association (CREA) and identify the quality of services provided by real estate professionals who are members of CREA. The trademark DDF® is owned by The Canadian Real Estate Association (CREA) and identifies CREA's Data Distribution Facility (DDF®)