
Toronto, Ontario M1P 5J5
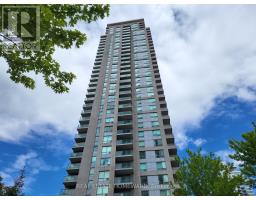
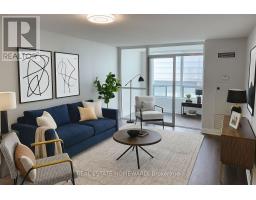
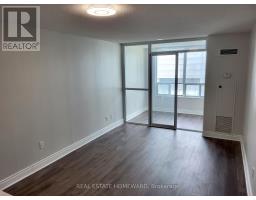
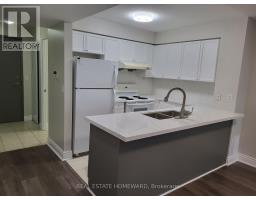
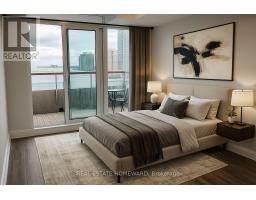
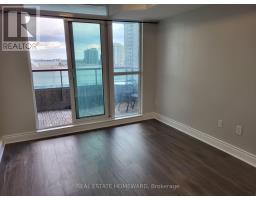
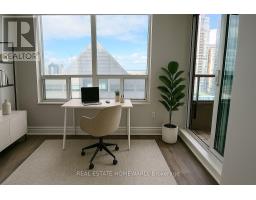
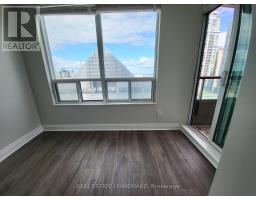
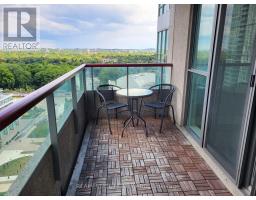
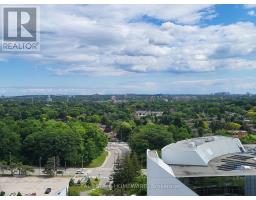
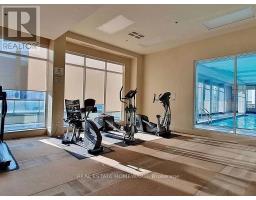
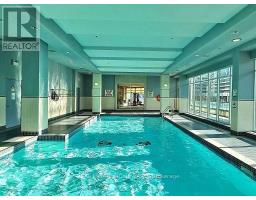
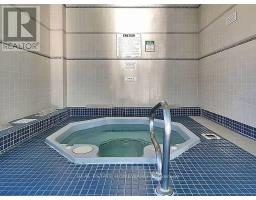
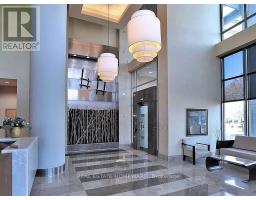
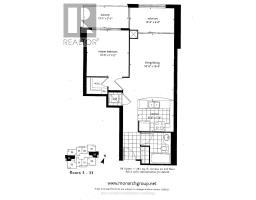
Luxurious Renovated 1 Bedroom + Den with Parking & Locker at Equinox I! Welcome to Equinox I by Monarch, where modern style meets ultimate urban convenience. This beautifully renovated 1 Bedroom + Den/Solarium suite is the perfect match for discerning professionals seeking a turn-key, premium living experience in the heart of Scarborough. Bright & Open-Concept living space featuring modern laminate flooring and energy-efficient LED lighting throughout. Chef's Kitchen: Stylishly upgraded with sleek quartz countertops, a premium under-mount double sink, and full-sized appliances. Spacious Primary Bedroom: A quiet retreat featuring a generous walk-in closet. Versatile Den/Solarium: The ultimate work-from-home office, cozy reading nook, or creative studio. Private Balcony: Step out to peaceful, unobstructed southeast views, perfect for your morning espresso or evening wind-down. Extras Included: Comes complete with 1 Underground Parking Space AND 1 Storage Locker. THE BUILDING & AMENITIES: enjoy first-class building amenities designed to elevate your lifestyle: 24-Hour Concierge & Security, Fully Equipped Fitness Centre , Elegant Party/Meeting Room, Guest Suites, and more! THE LOCATION: Unbeatable transit-oriented convenience. You are steps from Scarborough Town Centre's premium shopping, dining, and entertainment. Commuting is effortless with immediate access to the TTC, GO Transit, and Highway 401. Move in, unpack, and experience the very best of city living! (id:29237)
Contact us for more information.

The trademarks REALTOR®, REALTORS®, and the REALTOR® logo are controlled by The Canadian Real Estate Association (CREA) and identify real estate professionals who are members of CREA. The trademarks MLS®, Multiple Listing Service® and the associated logos are owned by The Canadian Real Estate Association (CREA) and identify the quality of services provided by real estate professionals who are members of CREA. The trademark DDF® is owned by The Canadian Real Estate Association (CREA) and identifies CREA's Data Distribution Facility (DDF®)