
Richmond Hill, Ontario L4B 0A6
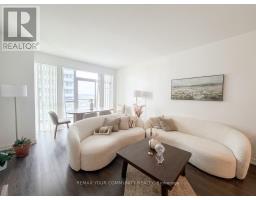
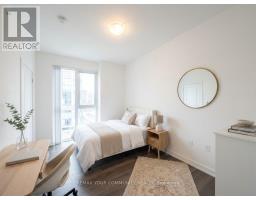
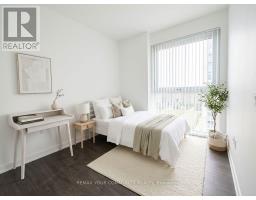
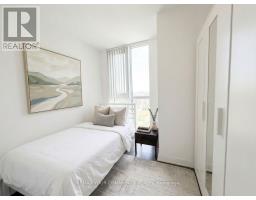
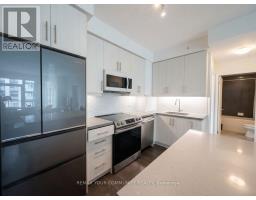
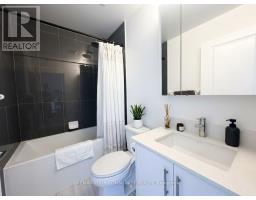
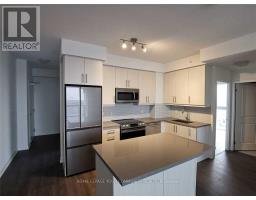
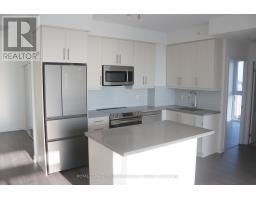
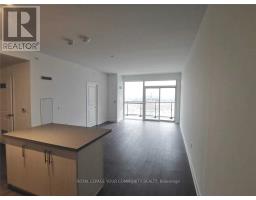
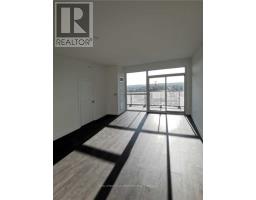
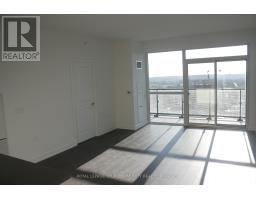
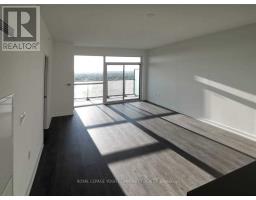
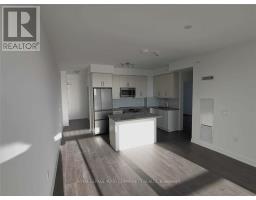
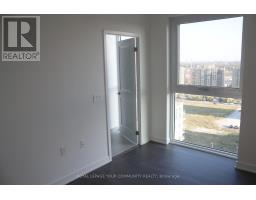
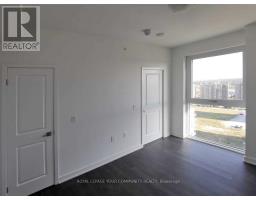
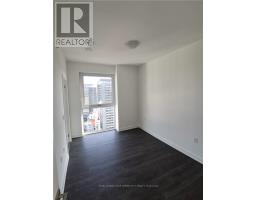
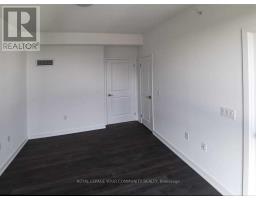
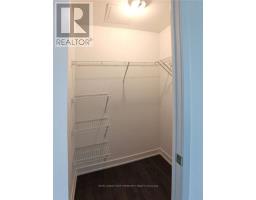
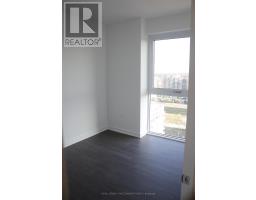
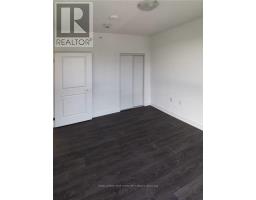
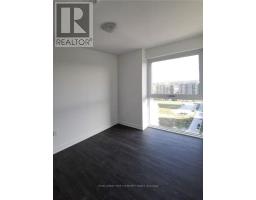
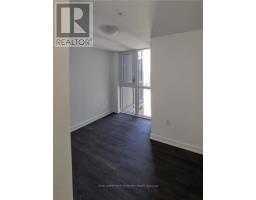
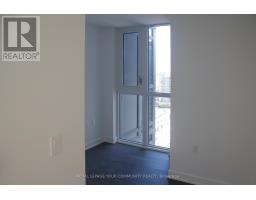
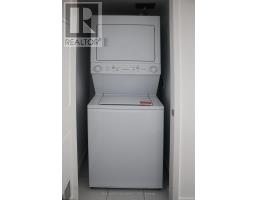
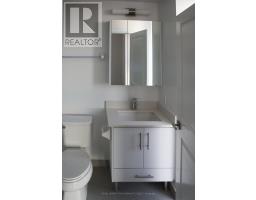
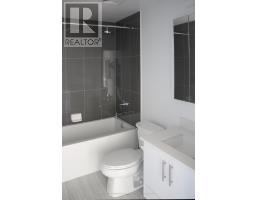
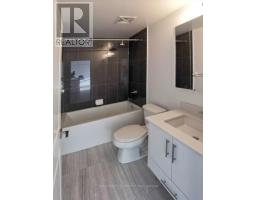
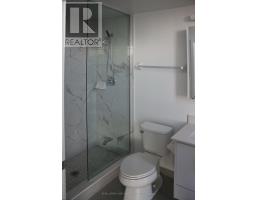
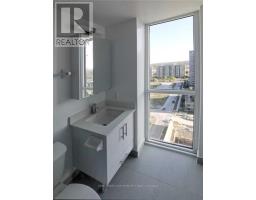
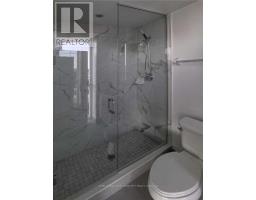
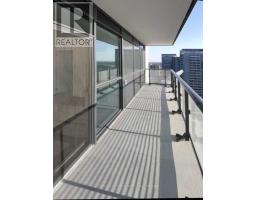
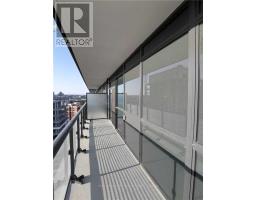
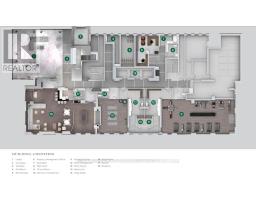
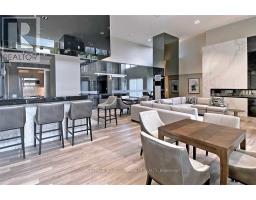
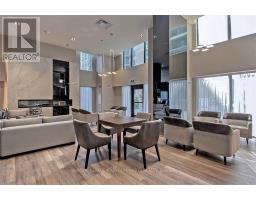
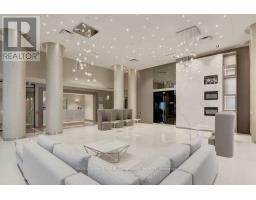
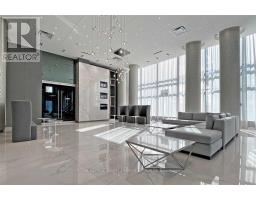
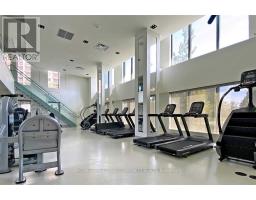
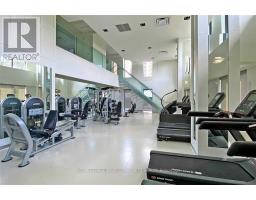
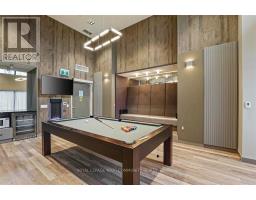
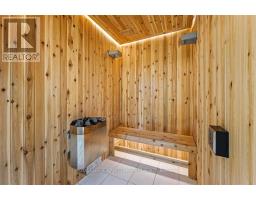
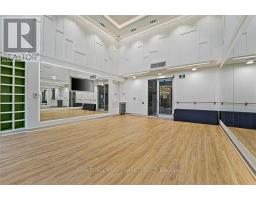
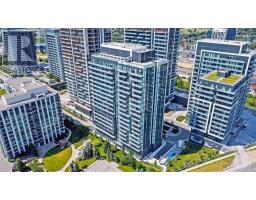
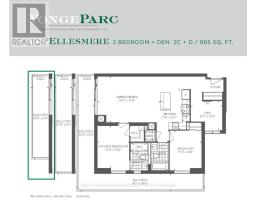
This bright and spacious 2-bedroom + den, 2-bathroom suite offers a fantastic combination of style, comfort and convenience in the heart of Richmond Hill. With a desirable southwest exposure, the suite is filled with natural light throughout the day. The functional layout features 9' smooth ceilings, a generous open-concept living and dining area, and a modern kitchen with plenty of space for everyday living and entertaining. The versatile den is ideal for a home office, study or additional living space. Enjoy the added convenience of one parking space and a locker. No carpet throughout the unit - an excellent choice for those with allergies or anyone looking for a low-maintenance, easy-to-clean living space. Residents enjoy an impressive selection of amenities, including 24-hour concierge, fitness centre, yoga room, sauna, party room, dog wash station and ample visitor parking. Ideally located just steps from shopping, restaurants, movie theatres, schools and everyday conveniences. Enjoy easy access to Highways 7, 407 and 404, with Viva Transit and GO Train nearby for effortless commuting. Surrounded by parks and recreational spaces, this is a wonderful opportunity to enjoy everything Richmond Hill has to offer. A bright, spacious and exceptionally well-located home in one of Richmond Hill's most sought-after communities! (id:29237)
Contact us for more information.

The trademarks REALTOR®, REALTORS®, and the REALTOR® logo are controlled by The Canadian Real Estate Association (CREA) and identify real estate professionals who are members of CREA. The trademarks MLS®, Multiple Listing Service® and the associated logos are owned by The Canadian Real Estate Association (CREA) and identify the quality of services provided by real estate professionals who are members of CREA. The trademark DDF® is owned by The Canadian Real Estate Association (CREA) and identifies CREA's Data Distribution Facility (DDF®)