
Richmond Hill, Ontario L4C 5H3
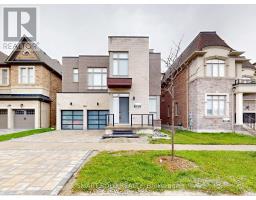
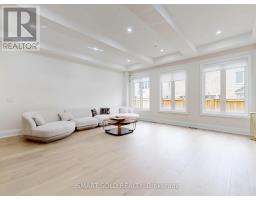
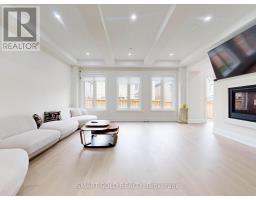
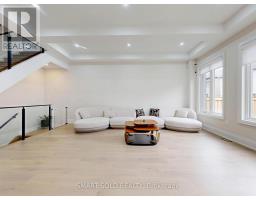
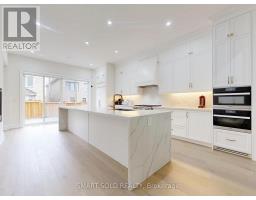
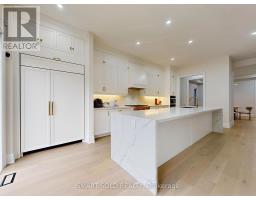
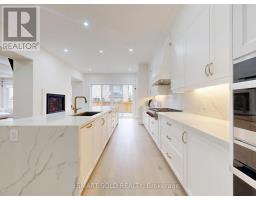
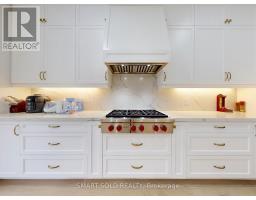
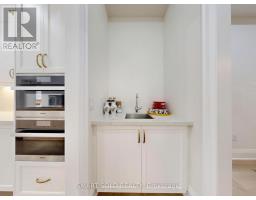
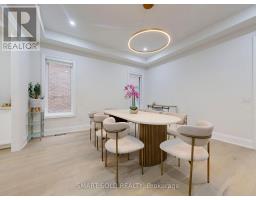
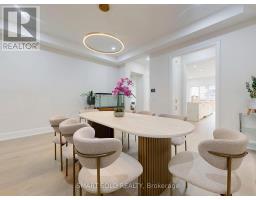
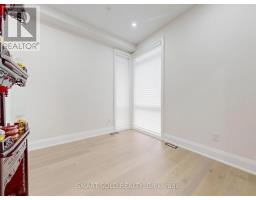
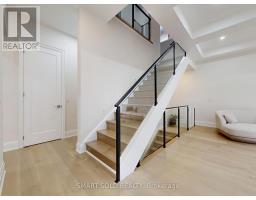
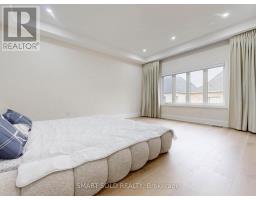
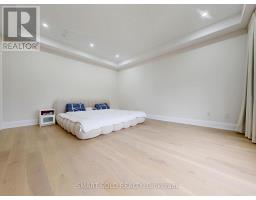
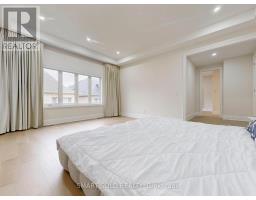
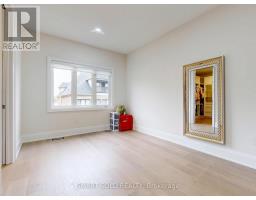
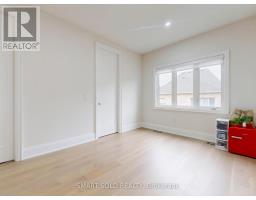
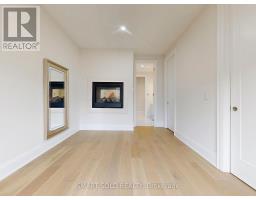
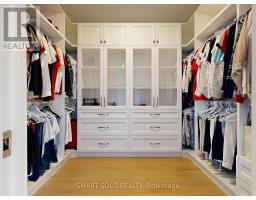
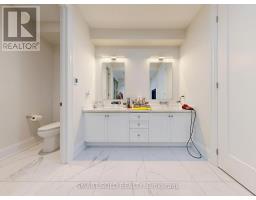
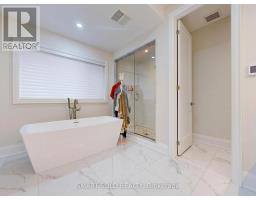
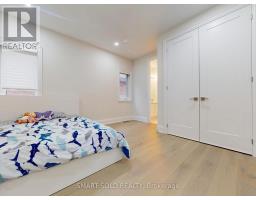
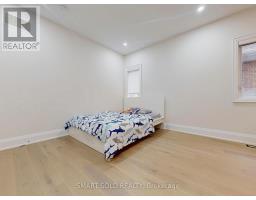
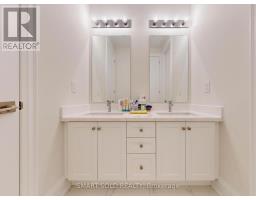
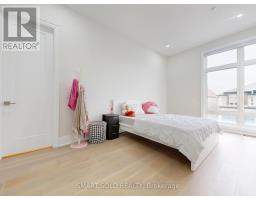
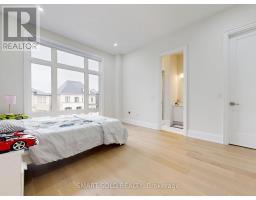
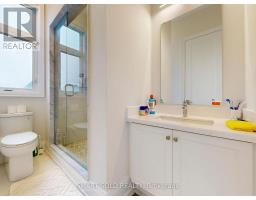
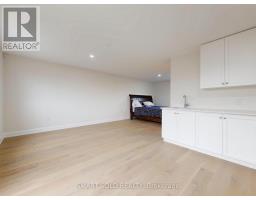
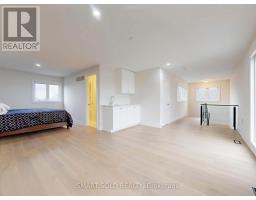
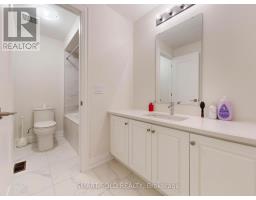
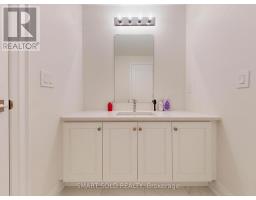
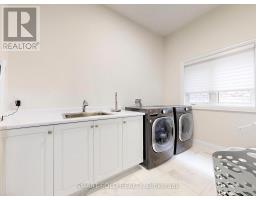
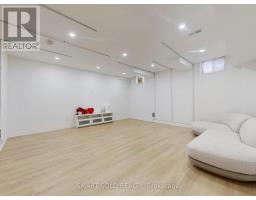
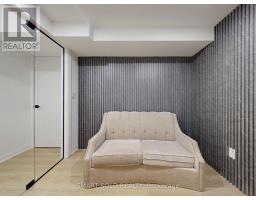
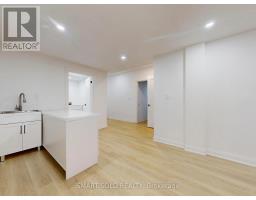
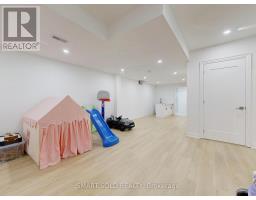
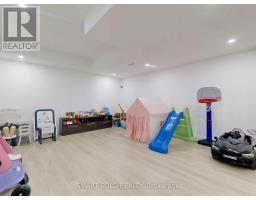
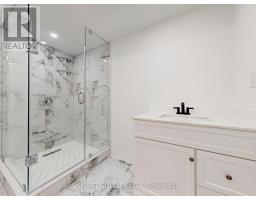
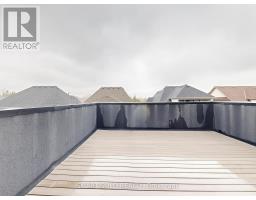
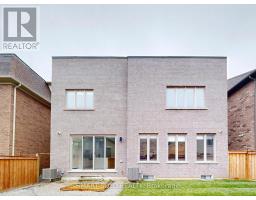
Rare Opportunity In Prestigious Observatory Hill! Aspen Ridge Built Araya Model With Loft Offering Over 4,300 Sq Ft Above Grade Plus A Professionally Finished Basement. This Luxury 3-Storey Detached Home Features 4+1 Bedrooms, 6 Bathrooms, 10 Ft Main Floor Ceilings, 9 Ft Second Floor Ceilings With 10 Ft Ceilings In 3 Bedrooms, Upgraded Ceiling Details In The Family Room, Coffered Ceiling In The Primary Bedroom, 8 Ft Second Floor Doors, 7-Inch Premium Hardwood Flooring, Luxury Glass Railing Staircase, 57 Pot Lights, Two Double-Sided Gas Fireplaces, Premium Window Coverings, 2 HVAC Systems With Built-In Humidifiers, And Extensive Designer Upgrades Throughout. Chef's Kitchen Featuring Custom Extended-Height Cabinetry, Extended Quartz Waterfall Island, Quartz Countertops, Brushed Gold Hardware, Chimney Hood Fan, Built-In Sub-Zero, Wolf, Miele And Cove Appliances, Pantry And Breakfast Area With Walk-Out To The Backyard. Spacious Primary Retreat With Gas Fireplace, Pocket Door, Custom Walk-In Closet And 5-Piece Ensuite. Third-Floor Loft With Wet Bar, Custom Cabinetry, 4-Piece Bath And Walk-Out To A Private Balcony Of Over 280 Sq Ft Offers Exceptional Flexible Living Space. Professionally Finished Basement With Heated Flooring, Recreation Area, Home Theatre, Bathroom, Lounge/Bar Area And Ample Storage. Over $500K In Total Improvements, Including Approx. $350K In Premium Builder Upgrades And Approx. $150K Spent By The Current Owner On Basement Finishing And Professional Interlocking At The Front Driveway, Side Yard And Backyard. Conveniently Located Near Bayview Secondary School, Parks, Transit, Shopping, Dining, GO Station, Hwy 404/407 And Everyday Amenities. (id:29237)
Contact us for more information.

The trademarks REALTOR®, REALTORS®, and the REALTOR® logo are controlled by The Canadian Real Estate Association (CREA) and identify real estate professionals who are members of CREA. The trademarks MLS®, Multiple Listing Service® and the associated logos are owned by The Canadian Real Estate Association (CREA) and identify the quality of services provided by real estate professionals who are members of CREA. The trademark DDF® is owned by The Canadian Real Estate Association (CREA) and identifies CREA's Data Distribution Facility (DDF®)