
Toronto, Ontario M8Z 0C1
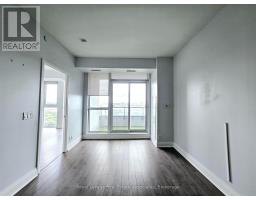
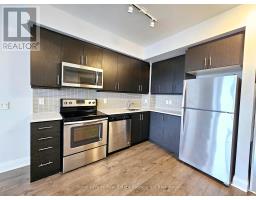
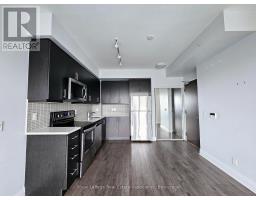
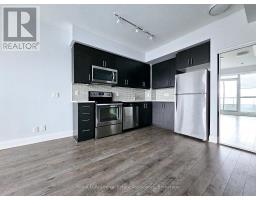
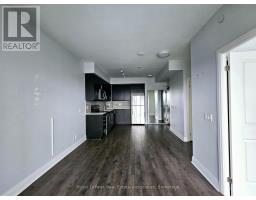
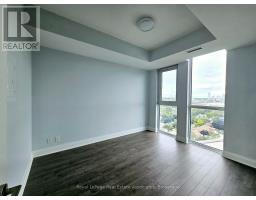
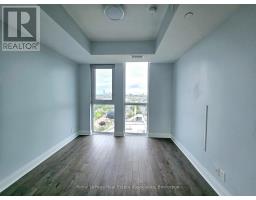
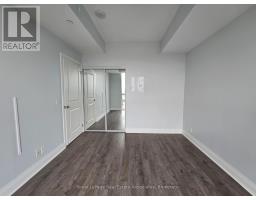
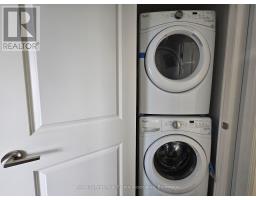
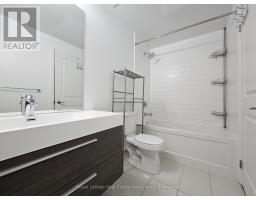
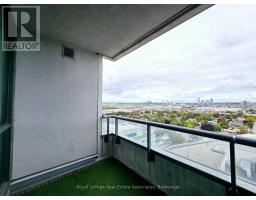
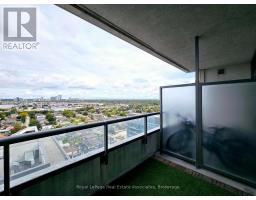
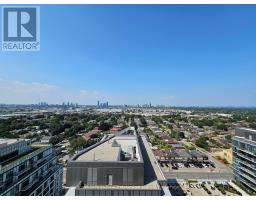
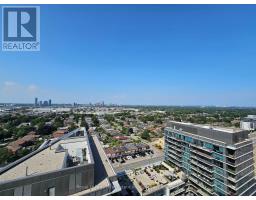
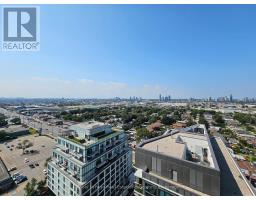
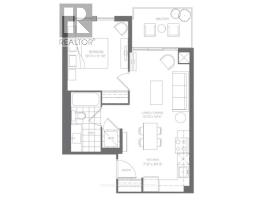
***WITH PARKING & LOCKER*** Welcome to Park Towers at IQ, offering contemporary condo living in the heart of Islington-City Centre West. This bright 1-bedroom suite features a carpet-free, open-concept layout, along with an exclusive parking space and locker for added convenience. An east exposure brings natural light into the home, while a walk-out from the living area leads to a private open balcony, extending the living space outdoors. The modern kitchen features built-in stainless steel appliances, sleek cabinetry, and a functional layout that opens seamlessly into the combined living and dining area. The generous main living space offers plenty of flexibility for relaxing, dining, and entertaining, with direct access to the balcony creating an easy indoor-outdoor connection. The bedroom provides a comfortable retreat with a closet and window, while the contemporary 4-piece bathroom and convenient in-suite laundry add to the home's everyday functionality. An exclusive locker provides additional storage, while the included parking space makes city living even more convenient. Residents enjoy access to an impressive collection of amenities including an indoor pool, exercise room, sauna, guest suites, party and meeting room, and community BBQ area. Ideally situated near parks, public transit, schools, and everyday conveniences, Park Towers at IQ offers a comfortable and well-connected lifestyle in Etobicoke. (id:29237)
Contact us for more information.

The trademarks REALTOR®, REALTORS®, and the REALTOR® logo are controlled by The Canadian Real Estate Association (CREA) and identify real estate professionals who are members of CREA. The trademarks MLS®, Multiple Listing Service® and the associated logos are owned by The Canadian Real Estate Association (CREA) and identify the quality of services provided by real estate professionals who are members of CREA. The trademark DDF® is owned by The Canadian Real Estate Association (CREA) and identifies CREA's Data Distribution Facility (DDF®)