
Richmond Hill, Ontario L4B 4H6
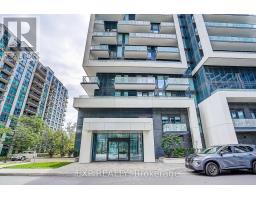
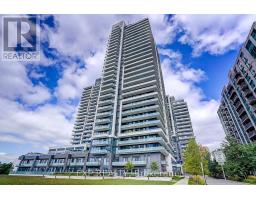
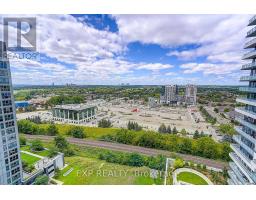
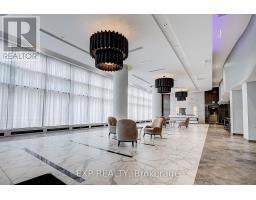
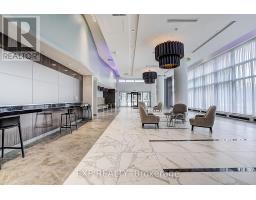
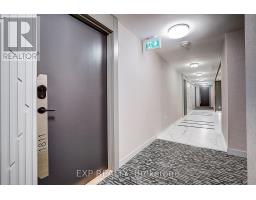
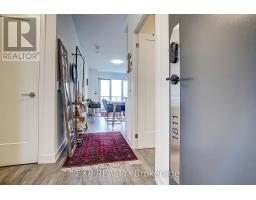
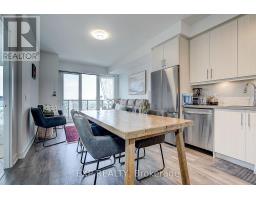
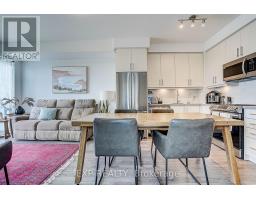
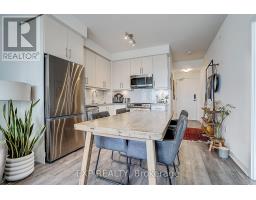
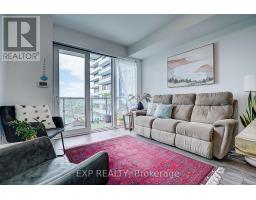
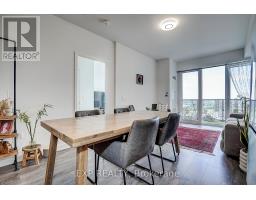
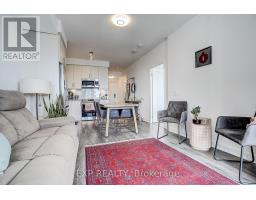
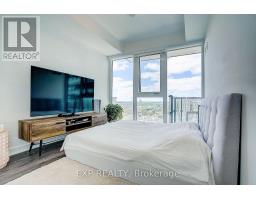
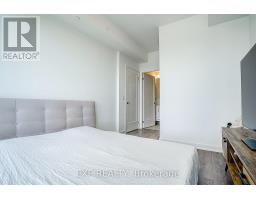
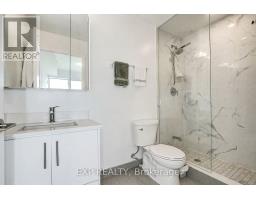
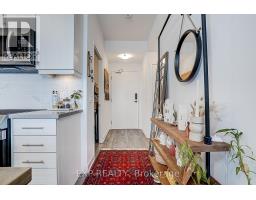
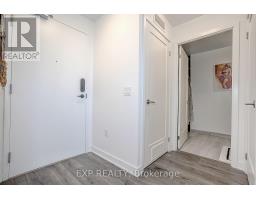
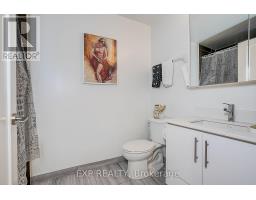
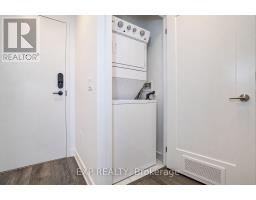
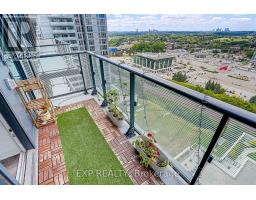
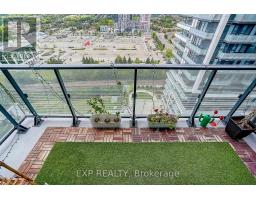
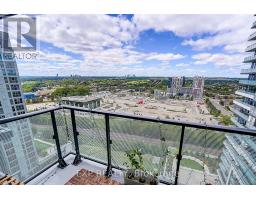
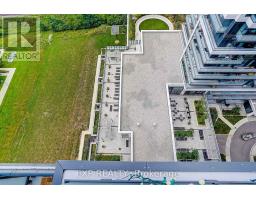
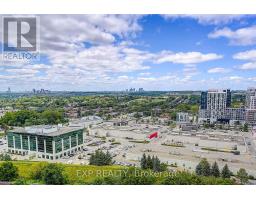
Welcome to this bright and beautifully designed 1+Den suite offering approximately 685 sq. ft. of thoughtfully planned living space in a modern 2023-built condominium. Featuring a desirable west exposure and private terrace, this open-concept home is filled with natural light and offers a seamless layout ideal for comfortable living and entertaining. The modern kitchen features stainless steel appliances and flows effortlessly into the combined living and dining areas, with a walk-out to the terrace. The spacious primary bedroom offers a 3-piece ensuite and walk-in closet, while the versatile den provides the perfect space for a home office, study, or guest area. Enjoy the convenience of in-suite laundry, one owned underground parking space, and a private storage locker. Residents have access to an impressive range of amenities, including an indoor pool, gym, sauna, party/meeting room, community BBQ area, visitor parking, and concierge/security. Ideally located close to parks, schools, hospitals, public transit, community facilities, shopping, and everyday amenities. A fantastic opportunity for tenants seeking modern living, convenience, and exceptional building amenities. (id:29237)
Contact us for more information.

The trademarks REALTOR®, REALTORS®, and the REALTOR® logo are controlled by The Canadian Real Estate Association (CREA) and identify real estate professionals who are members of CREA. The trademarks MLS®, Multiple Listing Service® and the associated logos are owned by The Canadian Real Estate Association (CREA) and identify the quality of services provided by real estate professionals who are members of CREA. The trademark DDF® is owned by The Canadian Real Estate Association (CREA) and identifies CREA's Data Distribution Facility (DDF®)