
Toronto, Ontario M9A 0G5
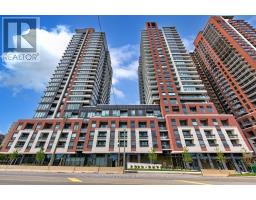
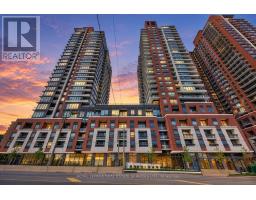
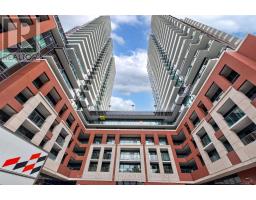
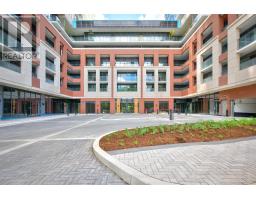
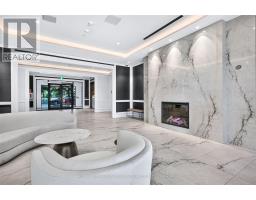
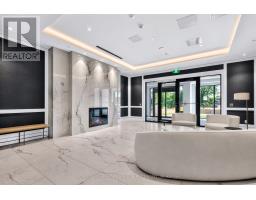
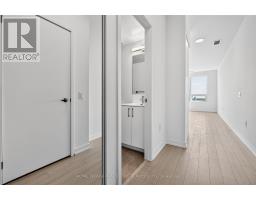
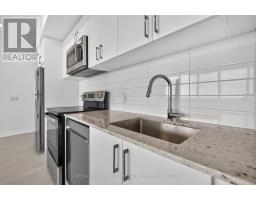
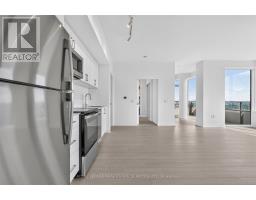
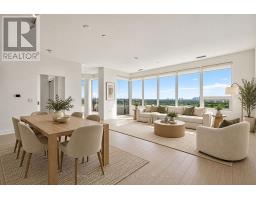
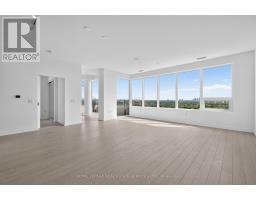

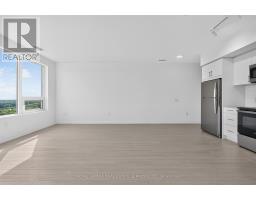
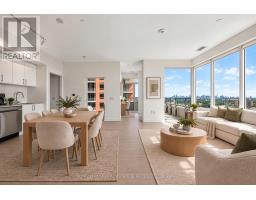
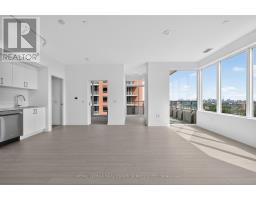
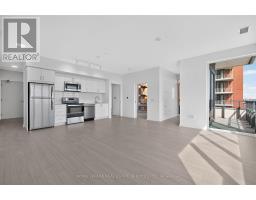
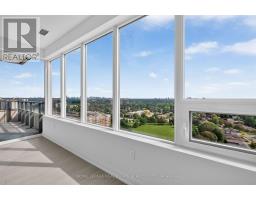
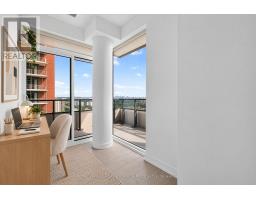
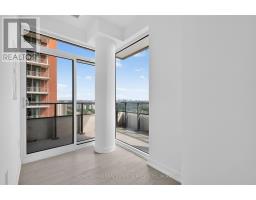
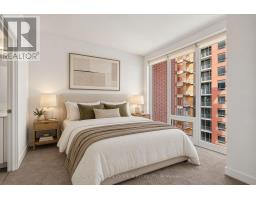
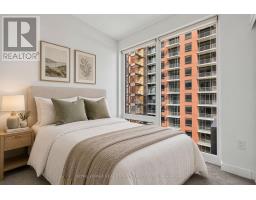
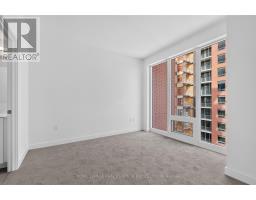
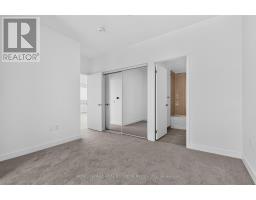
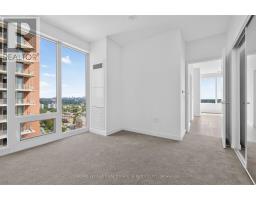
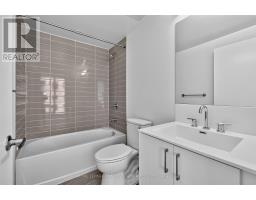
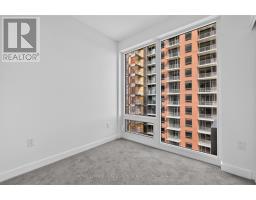
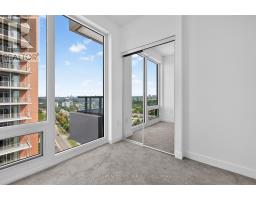
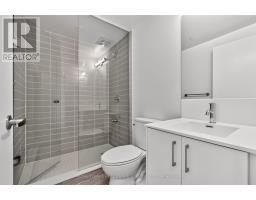
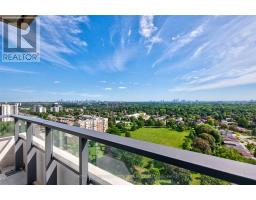
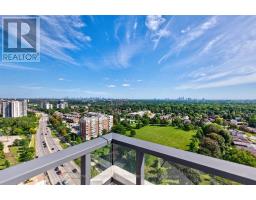
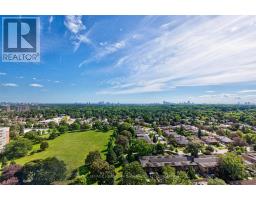
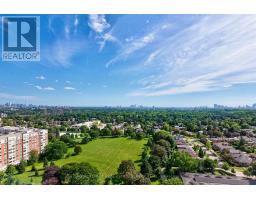
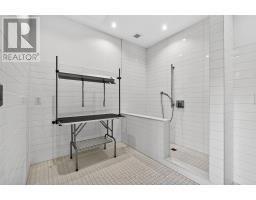
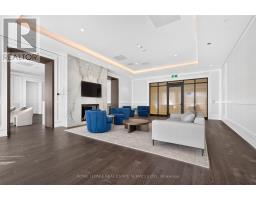
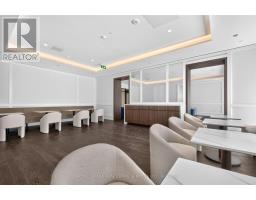
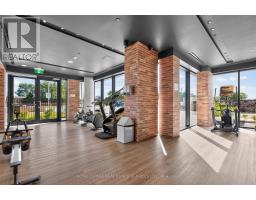
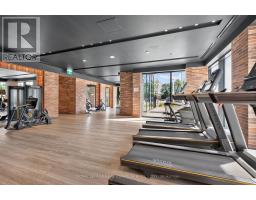
Welcome to Unit 1813 at Notting Hill Condos, a bright and spacious corner suite at Royal York and Eglinton. Originally designed as a three bedroom, this suite was converted to a two bedroom during construction, creating an exceptionally generous living space. With 9 ft ceilings, wide plank flooring and an abundance of natural light, the open layout offers plenty of room to live, relax and entertain. The contemporary kitchen features stainless steel GE appliances and modern cabinetry, opening seamlessly into the spacious living and dining area. Both bedrooms are generously sized with large closets, while the primary bedroom comfortably accommodates a king size bed. One of the true highlights of this home is the expansive wraparound balcony, offering phenomenal south and east facing city views with a clear sightline of the city, CN Tower and all the way to Lake Ontario. It's an incredible outdoor space for morning coffee, entertaining or simply taking in the views and watching the city below. Additional features include ensuite laundry and one premium parking space on P2. Residents enjoy access to resort style amenities, including a fully equipped fitness room that is already open. Located directly across from Buttonwood Park and minutes to Highways 401 and 427, this home offers both green space and excellent commuter convenience. A complimentary resident shuttle to Mount Dennis LRT station is planned for the future. (id:29237)
Contact us for more information.

The trademarks REALTOR®, REALTORS®, and the REALTOR® logo are controlled by The Canadian Real Estate Association (CREA) and identify real estate professionals who are members of CREA. The trademarks MLS®, Multiple Listing Service® and the associated logos are owned by The Canadian Real Estate Association (CREA) and identify the quality of services provided by real estate professionals who are members of CREA. The trademark DDF® is owned by The Canadian Real Estate Association (CREA) and identifies CREA's Data Distribution Facility (DDF®)