
Toronto, Ontario M4N 1K7
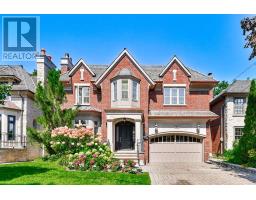
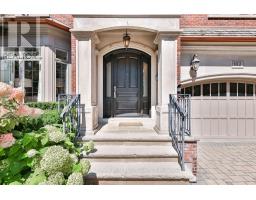
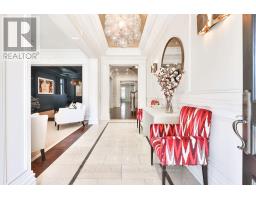
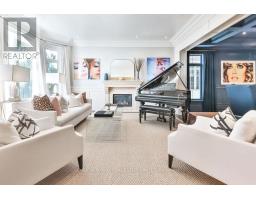
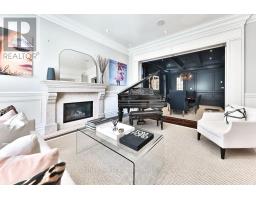
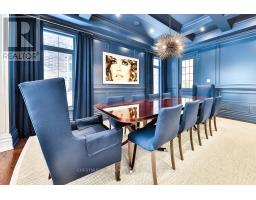
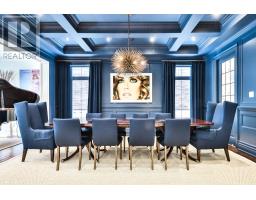
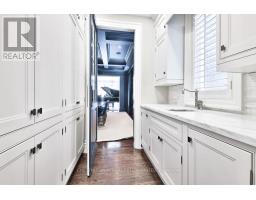
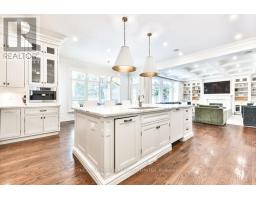
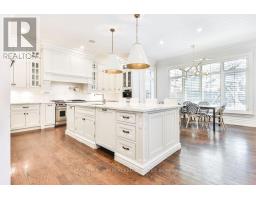
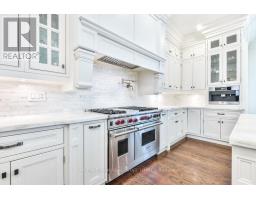
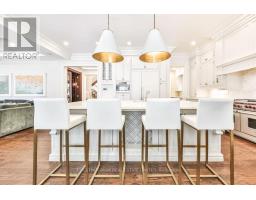
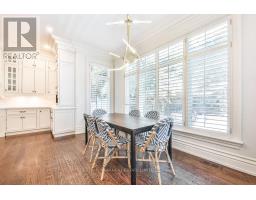
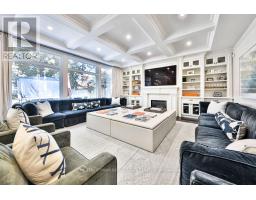
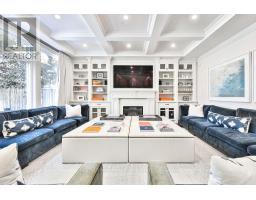
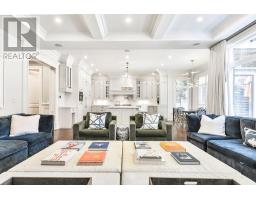
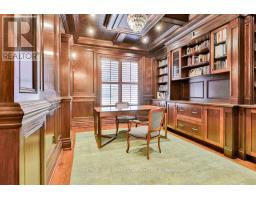
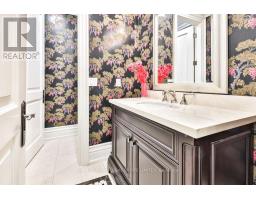
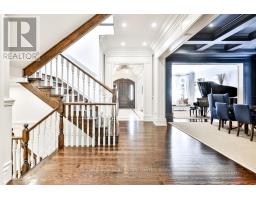
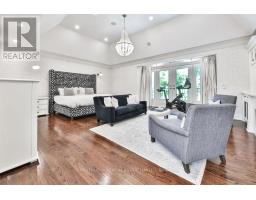
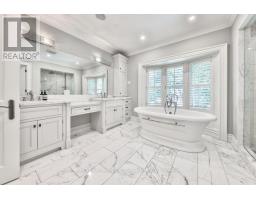
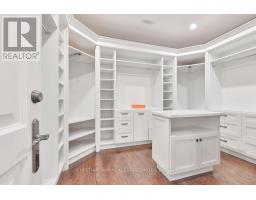
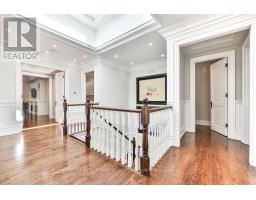
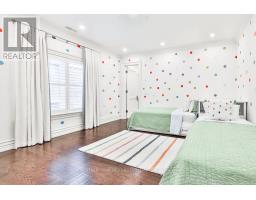
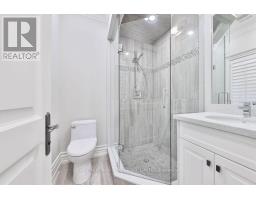
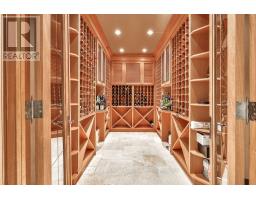
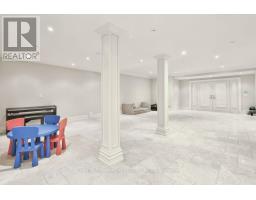
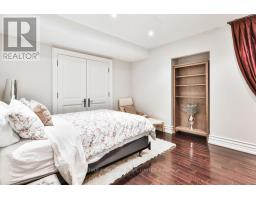
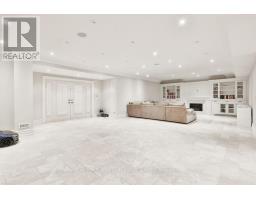
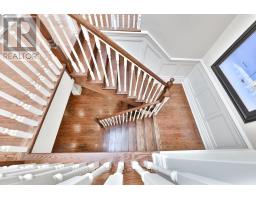
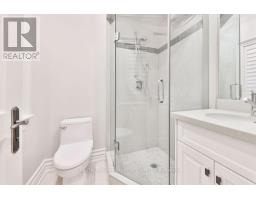
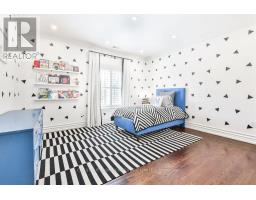
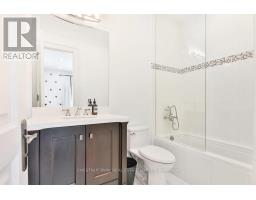
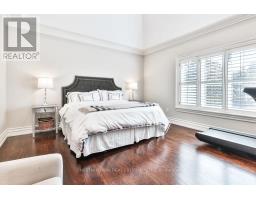
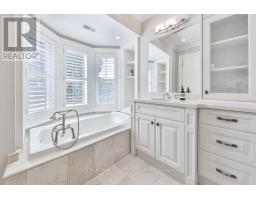
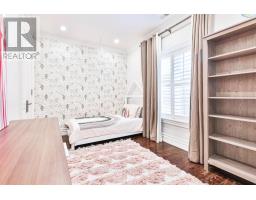
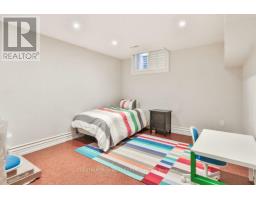
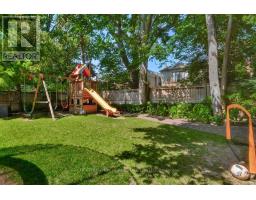
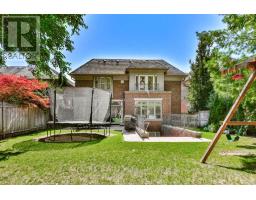
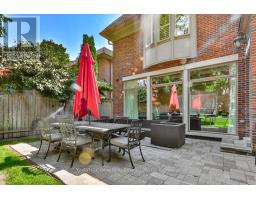
Exquisitely furnished executive residence in the heart of Lawrence Park, offering nearly 5,000 square feet of luxurious above-grade living space, complemented by an additional 2,750 square feet on the fully finished lower level. Designed for both grand entertaining and comfortable family living, the main floor showcases soaring ceilings, elegant principal rooms, and exceptional designer furnishings throughout. The expansive open-concept kitchen and family rooms span the entire rear of the home, creating a warm and inviting gathering space. Appointed with custom cabinetry, premium appliances, and a generous centre island, the kitchen is further enhanced by a butler's pantry that seamlessly connects to the formal dining room. The adjoining breakfast area overlooks the beautifully landscaped rear gardens, offering a tranquil setting for everyday dining. A richly panelled main-floor study provides the ideal work-from-homeretreat, while the practical side mudroom entrance offers convenient storage for everyday essentials. The second level features five generously proportioned bedrooms, each with its own private ensuite. The luxurious primary suite is a true sanctuary, complete with separate his-and-hers walk-in closets and a spa-inspired marble ensuite. A conveniently located second-floor laundry room adds to the home's thoughtful functionality. The exceptional lower level offers an expansive recreation and games room with walk-out access, two additional bedrooms, and two full bathrooms-ideal for guests, extended family, or live-in staff. Additional highlights include direct access to the two-car garage, a heated driveway that accommodates up to four vehicles, a temperature-controlled wine cellar, and heated floors throughout the lower level and in all bathrooms. (id:29237)
Contact us for more information.

The trademarks REALTOR®, REALTORS®, and the REALTOR® logo are controlled by The Canadian Real Estate Association (CREA) and identify real estate professionals who are members of CREA. The trademarks MLS®, Multiple Listing Service® and the associated logos are owned by The Canadian Real Estate Association (CREA) and identify the quality of services provided by real estate professionals who are members of CREA. The trademark DDF® is owned by The Canadian Real Estate Association (CREA) and identifies CREA's Data Distribution Facility (DDF®)