
Markham, Ontario L6C 0K1
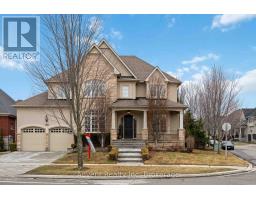
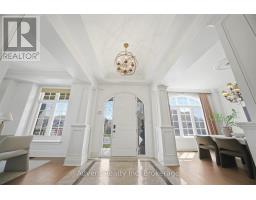
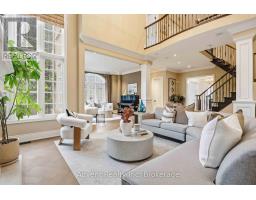
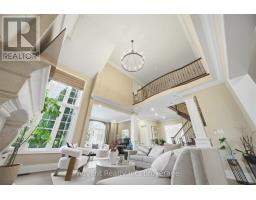
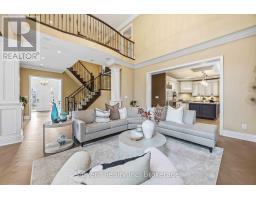
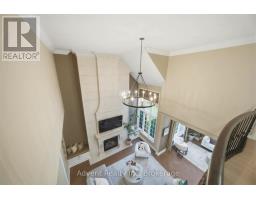
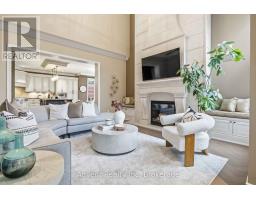
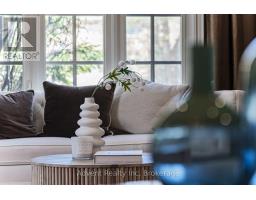
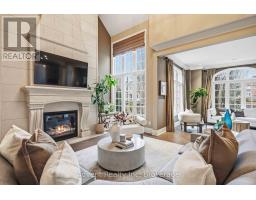
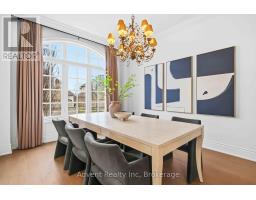
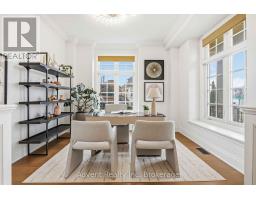
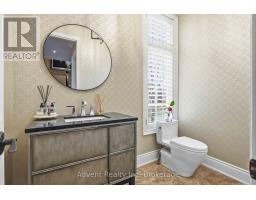
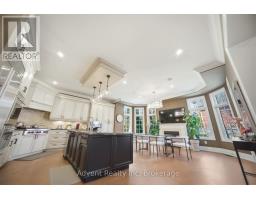
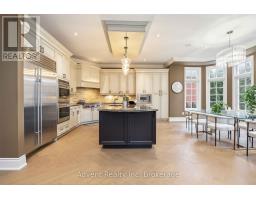
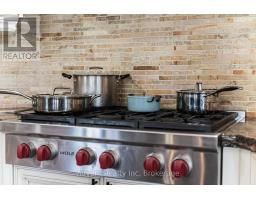
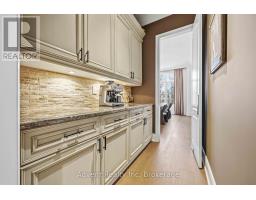
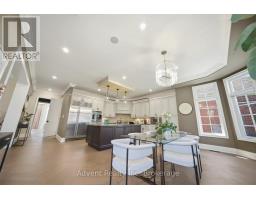
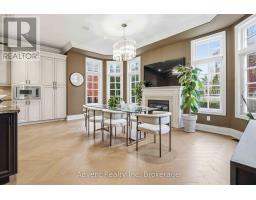
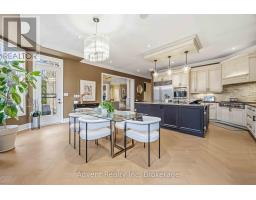
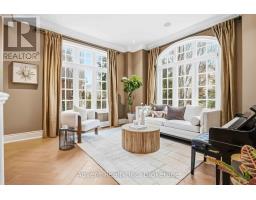
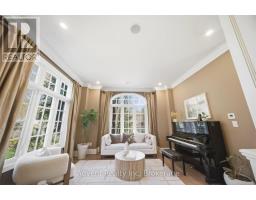
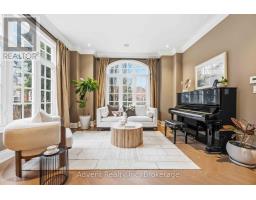
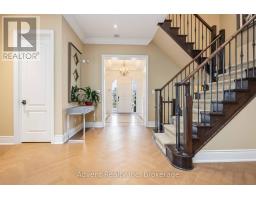
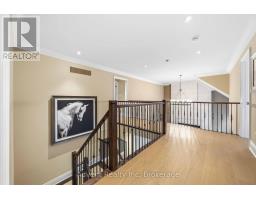
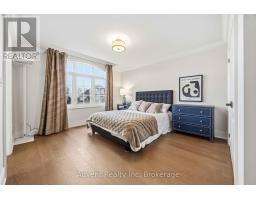
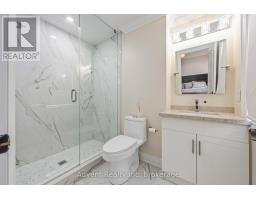
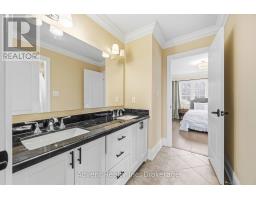
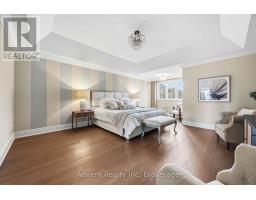
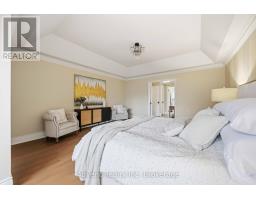
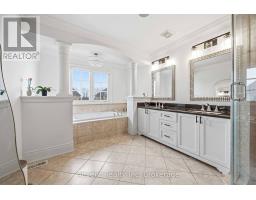
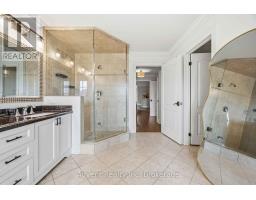
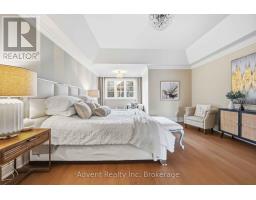
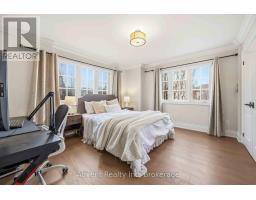
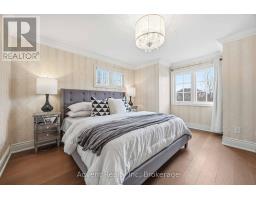
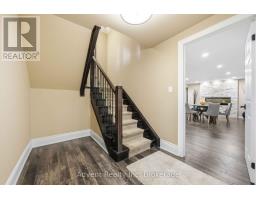
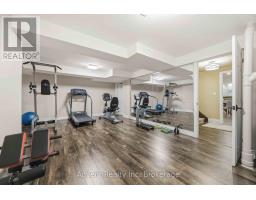
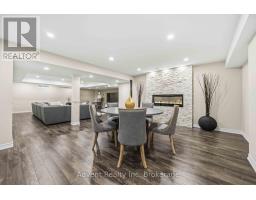
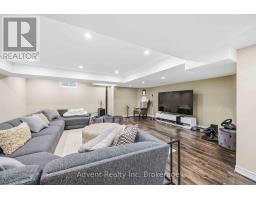
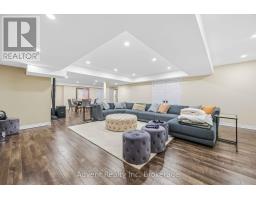
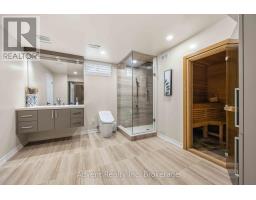
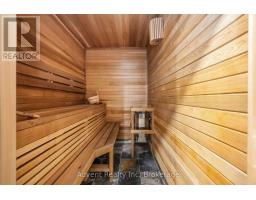
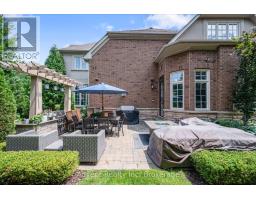
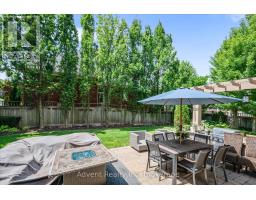
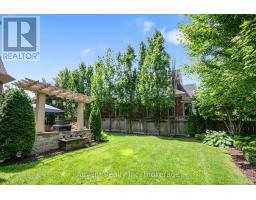
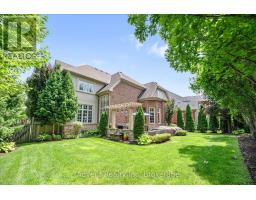
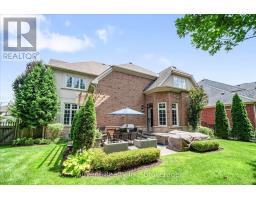
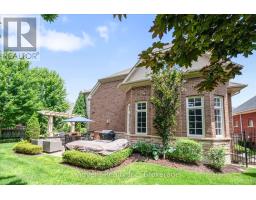
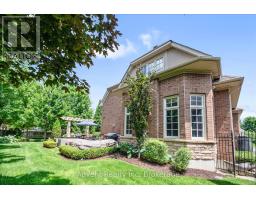
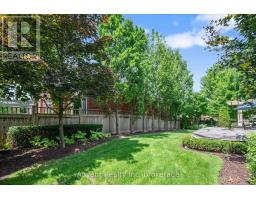
Welcome to 183 Angus Glen Blvd! Exquisite 4+1 bedroom, 5 bathroom detached home nestled in the sought-after Angus Glen West. Spanning 3989 sq. ft. plus a finished basement, this Kylemore-built masterpiece is uniquely shaped with an expansive 87.32-ft rear width. Boasting $300K in upgrades, highlights include a chef's dream kitchen featuring Gismondi custom cabinetry, a substantial center island, and top-of-the-line Wolf/Sub-Zero appliances complemented by granite countertops.Hardwood floors flow throughout the main level and basement, adding warmth and elegance, while the brand new flooring on both the main and second floors further enhances the home's fresh, modern appeal. The grand family room impresses with a soaring 20-foot ceiling and a beautifully designed stone fireplace. The primary bedroom features a luxurious 5-piece ensuite and his-and-hers walk-in closets, while the second bedroom boasts a 4-piece ensuite.The lower level is fully equipped for family and guest entertainment. Enjoy newly installed front yard interlocking that elevates curb appeal, along with a whole-home sound system for a seamless audio experience throughout. In addition, the main and second floors are fully equipped with motorized window coverings, offering both convenience and modern comfort. Professionally landscaped grounds, custom closet organizers, and crown moldings add sophistication throughout.Village Grocer is just minutes away, and the top-performing Pierre Elliott Trudeau High School serves the neighbourhood. A home just for you in one of Markham's most in-demand communities.All existing appliances included: Sub-Zero, Wolf, and Viking kitchen appliances, custom lighting & window coverings, sauna, Central Vacuum (Cvac), AC, stainless steel washer and dryer, and barbecue. (id:29237)
Contact us for more information.

The trademarks REALTOR®, REALTORS®, and the REALTOR® logo are controlled by The Canadian Real Estate Association (CREA) and identify real estate professionals who are members of CREA. The trademarks MLS®, Multiple Listing Service® and the associated logos are owned by The Canadian Real Estate Association (CREA) and identify the quality of services provided by real estate professionals who are members of CREA. The trademark DDF® is owned by The Canadian Real Estate Association (CREA) and identifies CREA's Data Distribution Facility (DDF®)