
Toronto, Ontario M6C 3G9
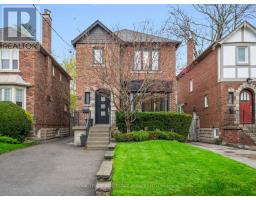
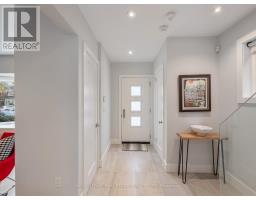
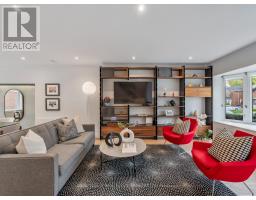
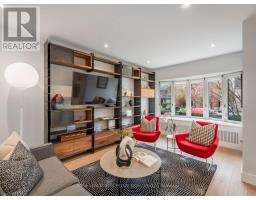
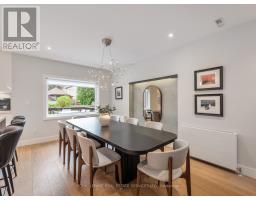
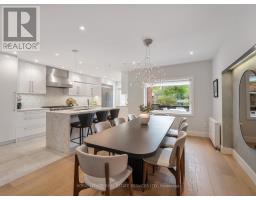
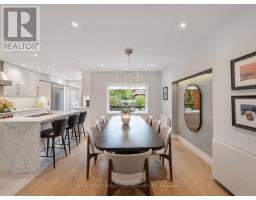
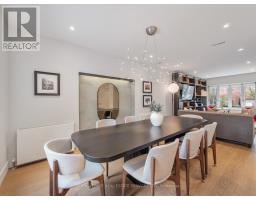
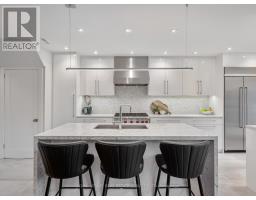
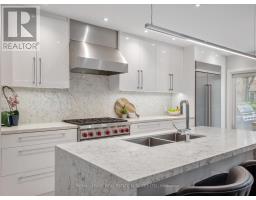
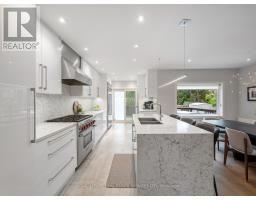
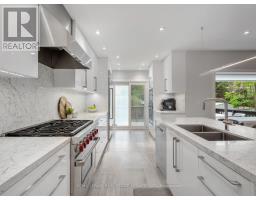
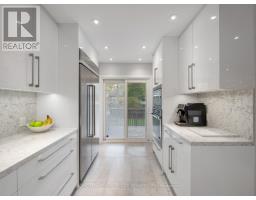
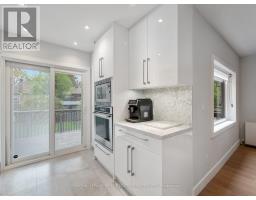
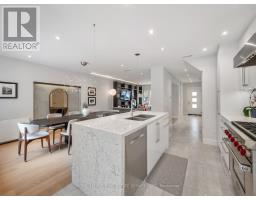
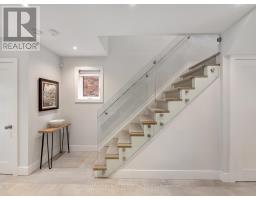
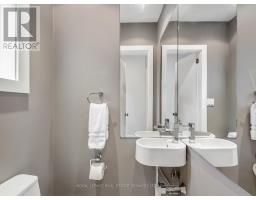
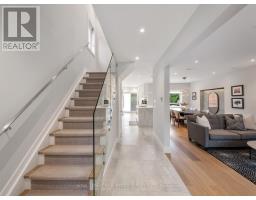
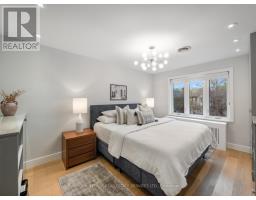
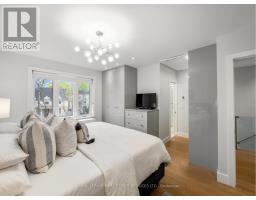
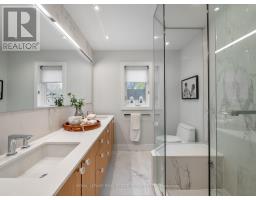
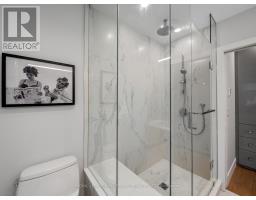
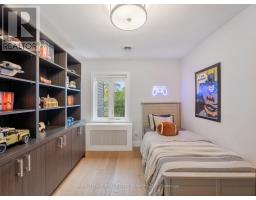
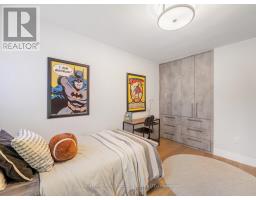
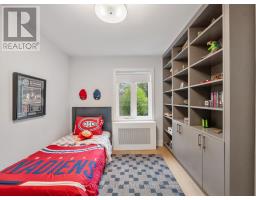
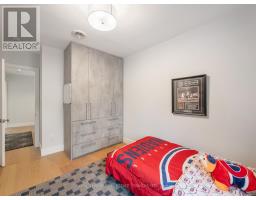
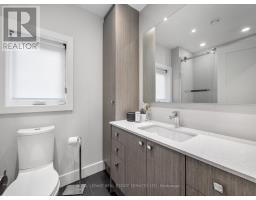
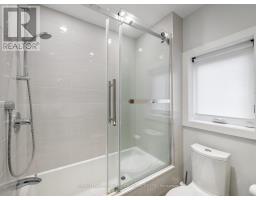
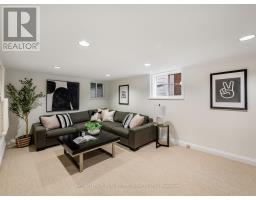
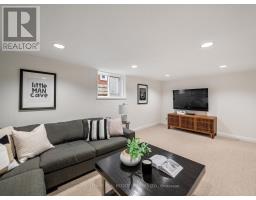
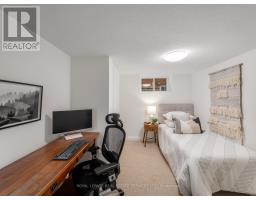
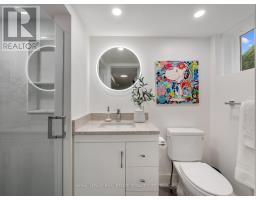
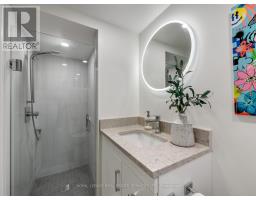
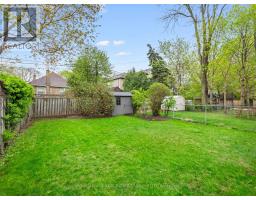
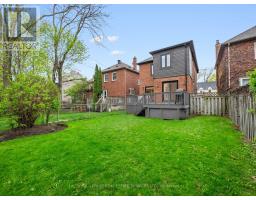
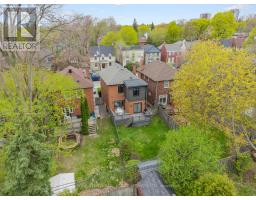
Fabulous and beautifully renovated 3+1 bedroom, 4 bathroom detached home offering exceptional space, functionality, and refined finishes throughout. The thoughtfully designed main floor is ideal for both everyday living and entertaining, featuring a bright, open-concept layout, convenient powder room, front hall closet, and radiant heated floors for an added layer of comfort. The chef-inspired kitchen is a true centrepiece, complete with a Wolf 6-burner gas range, 2nd wall oven, large 42" fridge/freezer, expansive centre island with generous prep space, and abundant storage. Walk out to your private back deck and landscaped backyard with a grassy area - perfect for summer evenings, weekend gatherings, and effortless indoor-outdoor living. The second level offers three well-proportioned bedrooms, including a spacious primary retreat with ample closet space and a spa-inspired ensuite featuring a double vanity, oversized shower, and heated floors. A second four-piece bathroom with heated floors is well-suited for family living, while a built-in linen closet adds everyday convenience. Thoughtfully designed secondary bedrooms feature custom built-in closets and shelving to maximize space, organization, and everyday ease. The updated lower level adds valuable living space with a versatile fourth bedroom ideal for a home office or nanny's room, a recreation/media area perfect for movie nights and relaxed family time, and a recently renovated bathroom with heated floors. Ideally located just a short walk to the Cedarvale LRT/subway, with easy access to the shops, cafés, restaurants, and specialty grocers along Eglinton Ave. Situated within the catchment for top-rated schools including Cedarvale CS and Forest Hill CI, and close to several highly regarded private schools and places of worship. Steps to Cedarvale Park, the ravine trails, and an off-leash dog run. A rare opportunity to own a turn-key home in Cedarvale, one of midtown Toronto's most sought after neighbourhoods. (id:29237)
Contact us for more information.

The trademarks REALTOR®, REALTORS®, and the REALTOR® logo are controlled by The Canadian Real Estate Association (CREA) and identify real estate professionals who are members of CREA. The trademarks MLS®, Multiple Listing Service® and the associated logos are owned by The Canadian Real Estate Association (CREA) and identify the quality of services provided by real estate professionals who are members of CREA. The trademark DDF® is owned by The Canadian Real Estate Association (CREA) and identifies CREA's Data Distribution Facility (DDF®)