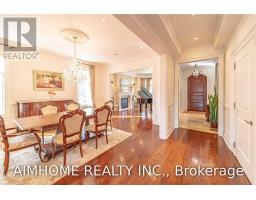
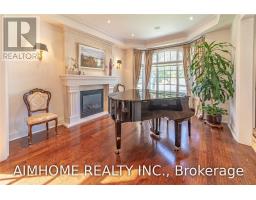
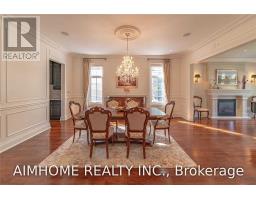
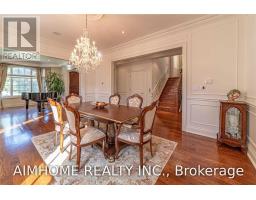
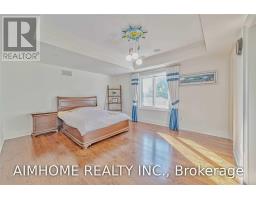
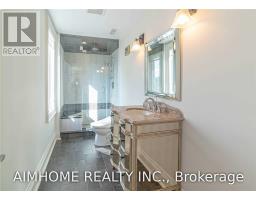
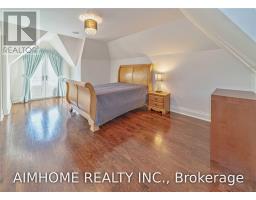
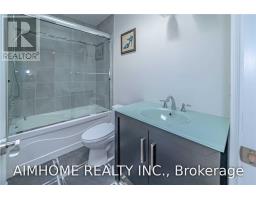
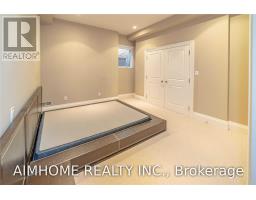
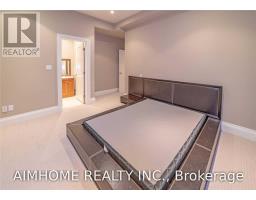
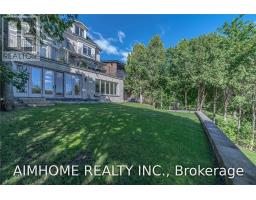
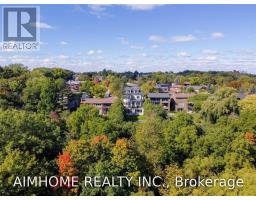
PROPERTY DETAILS

19 Brockington Crescent,

Toronto, Ontario M3H 4S9
$9,300 Monthly
6+3
8
6
Virtual tour

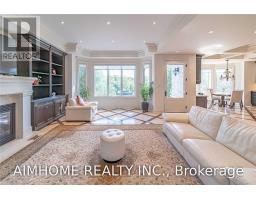
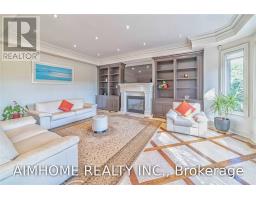
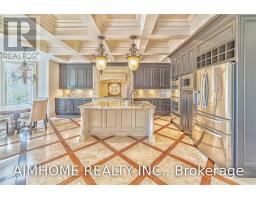
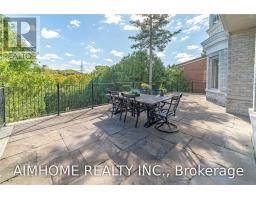
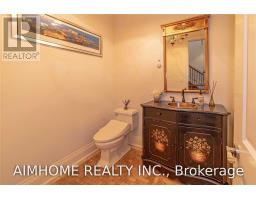
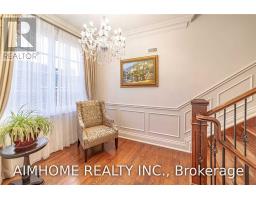
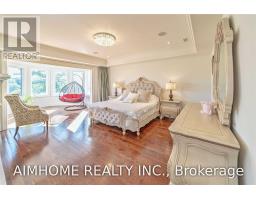
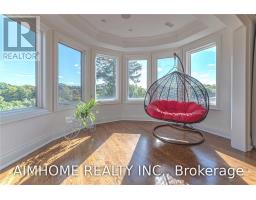
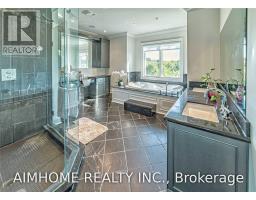
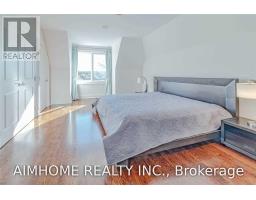
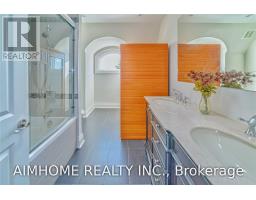
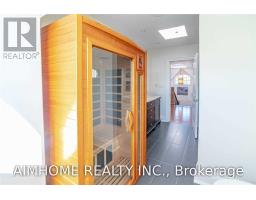
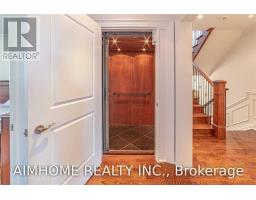
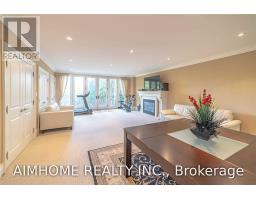
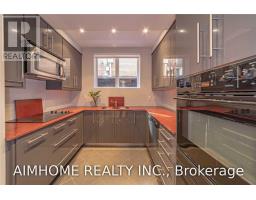
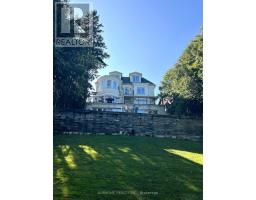
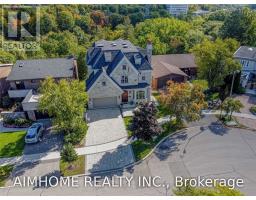
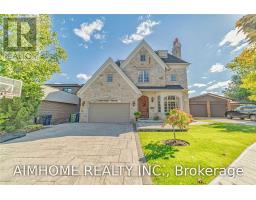
Video@Mlsbuilt In 2009 2+6 Parking Spotsgourmet Chef's Kitchen And Open Concept Family Rm O/L Ravinemaster Br With 7-Pc Bath & Heated Floor (id:29237)

Property Details
MLS® Number C13788472
Property Type Single Family
Building Type House
Storeys 3
Community Name Bathurst Manor
Title Freehold
Land Size 56.1 x 128.5 FT
Parking type Attached Garage, Garage
Interested?

Contact us for more information.

Generating Captcha
Location
Building
Basement Development Finished
Basement Features Walk out
Basement Type N/A (Finished)
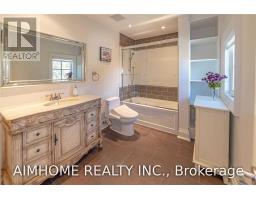
Bathrooms (Total) 8
Bedrooms - Above Grade 6
Bedrooms - Below Grade 3
Cooling Central air conditioning
Exterior Finish Brick
Heating Fuel Natural gas
Heating Type Forced air
Rooms
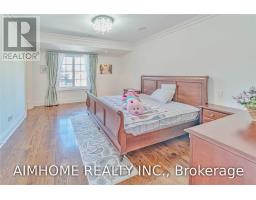
Primary Bedroom 11.85 m x 8.06 m
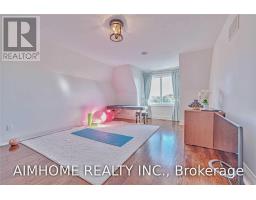
Bedroom 2 5.21 m x 4.11 m
Bedroom 3 4.91 m x 4.31 m
Bedroom 4.71 m x 4.31 m
Bedroom 4 m x 3.5 m
Living room 4.69 m x 3.87 m
Dining room 5.48 m x 4.16 m
Kitchen 7.14 m x 4.64 m
Family room 6.45 m x 2.71 m
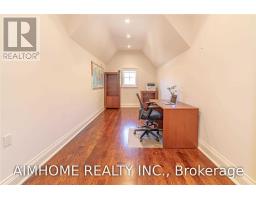
Office 6.35 m x 2.71 m
Powered by: REALTOR.ca
This REALTOR.ca listing content is owned and licensed by REALTOR® members of The Canadian Real Estate Association

The trademarks REALTOR®, REALTORS®, and the REALTOR® logo are controlled by The Canadian Real Estate Association (CREA) and identify real estate professionals who are members of CREA. The trademarks MLS®, Multiple Listing Service® and the associated logos are owned by The Canadian Real Estate Association (CREA) and identify the quality of services provided by real estate professionals who are members of CREA. The trademark DDF® is owned by The Canadian Real Estate Association (CREA) and identifies CREA's Data Distribution Facility (DDF®)


September 15 2026 10:25:55

Toronto Regional Real Estate Board

Aimhome Realty Inc.

RealtyPress WordPress CREA DDF® Plugin