
Toronto, Ontario M2N 2W7
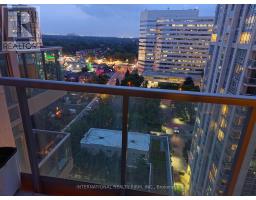
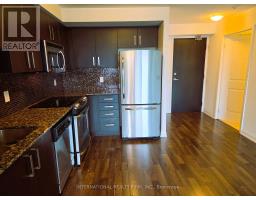
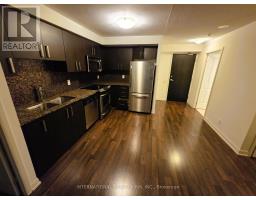
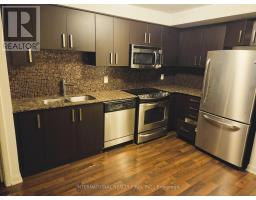
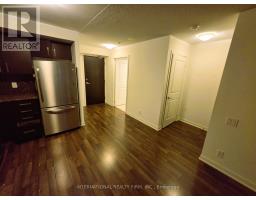
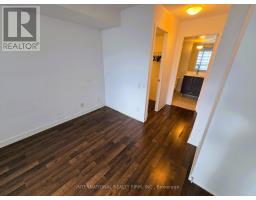
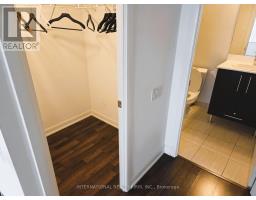
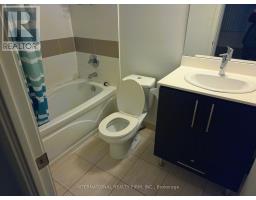
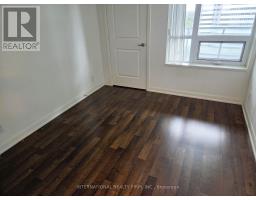
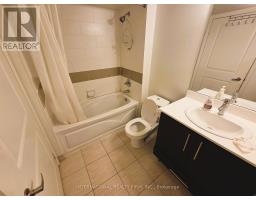
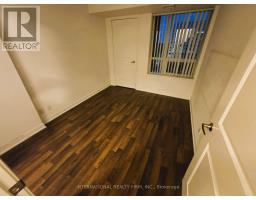
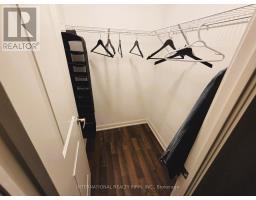
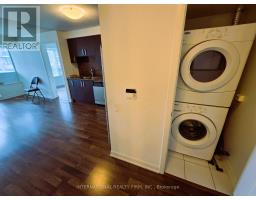
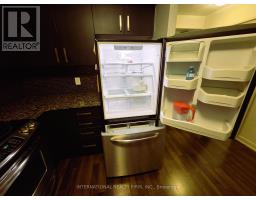
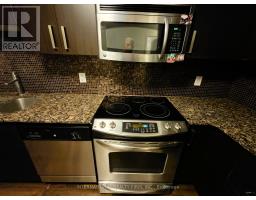
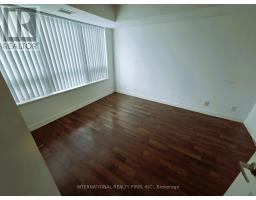
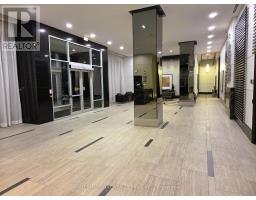
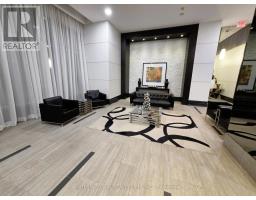
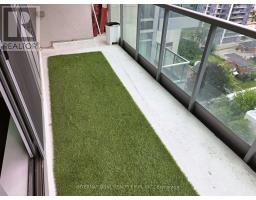
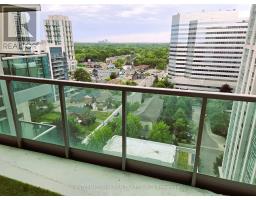
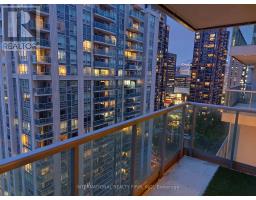
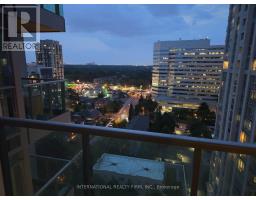
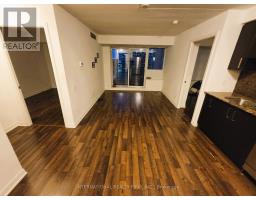
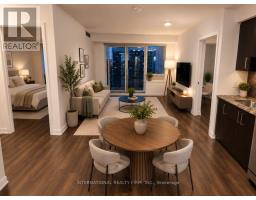
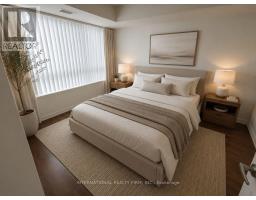
Located in the heart of the Yonge/Sheppard corridor in Willowdale East, this suite sits just steps from Sheppard Subway Station (both lines), Mel Lastman Square, Whole Foods, LCBO, banks, cafes, and the Sheppard Shopping Centre. Built by Menkes, one of the city's most reputable developers, this well-managed building offers quick access to Highway 401 and 407, plus nearby schools, North York General Hospital, and the North York Library and Community Centre - a location that checks every box for transit, shopping, and daily convenience. This bright and functional [2 bedroom / 2 bathroom] suite features a desirable split-bedroom layout for privacy, approximately 814 sq ft of living space, and floor-to-ceiling windows with a great West view. Laminate flooring runs throughout with no carpet, and the open-concept kitchen is finished with granite/quartz countertops, a stylish backsplash, and stainless steel appliances. The primary bedroom offers a walk-in closet and 4-piece ensuite, and the suite includes 1 parking. Residents enjoy top-tier building amenities including 24-hour concierge and security, an indoor swimming pool, fully equipped fitness/exercise room, sauna, party room, theatre/media room, outdoor lounge, and visitor parking. This is comfortable, low-maintenance city living in a quiet, well-run building close to almost everything you need. (id:29237)
Contact us for more information.

The trademarks REALTOR®, REALTORS®, and the REALTOR® logo are controlled by The Canadian Real Estate Association (CREA) and identify real estate professionals who are members of CREA. The trademarks MLS®, Multiple Listing Service® and the associated logos are owned by The Canadian Real Estate Association (CREA) and identify the quality of services provided by real estate professionals who are members of CREA. The trademark DDF® is owned by The Canadian Real Estate Association (CREA) and identifies CREA's Data Distribution Facility (DDF®)