
Toronto, Ontario M5A 3H1
Maintenance, Heat, Electricity, Water, Common Area Maintenance, Insurance
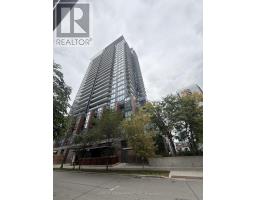
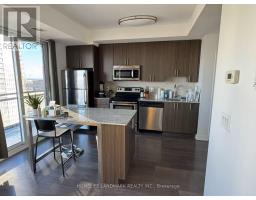
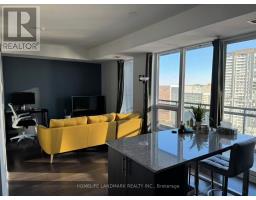
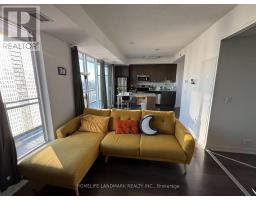
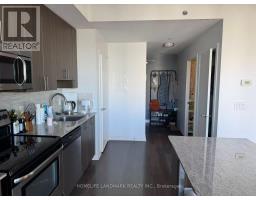
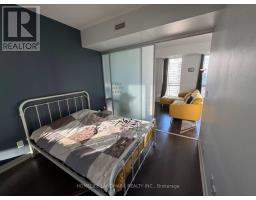
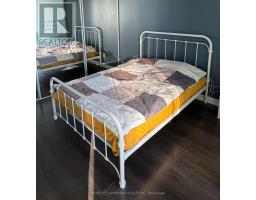
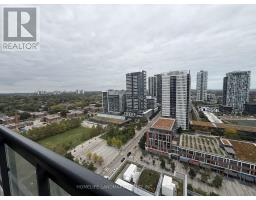
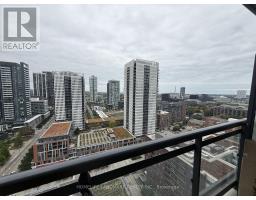
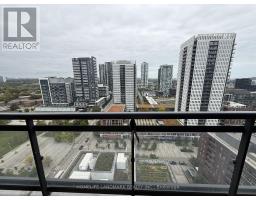
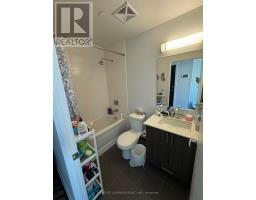
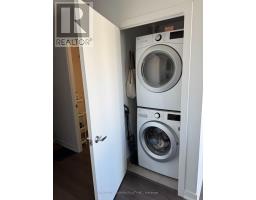
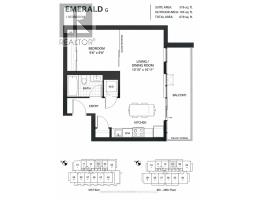
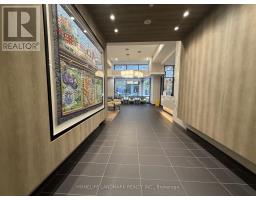
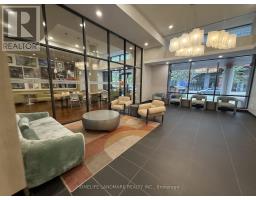
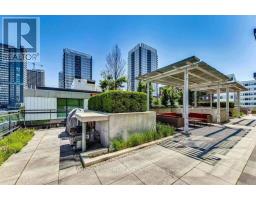
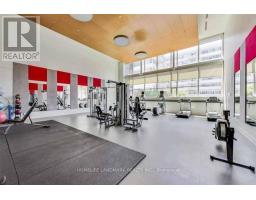
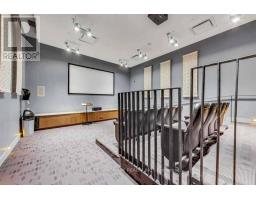
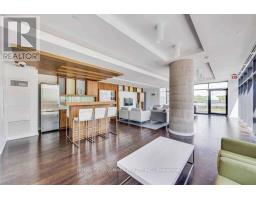
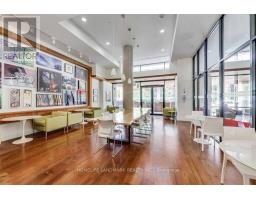
$539.02 MonthlyBright & Spacious 1-Bedroom Suite At Paintbox Condos In The Heart Of Regent Park. Exceptional Downtown East Location At Dundas St E & Sackville St With The 505 Dundas Streetcar Right At Your Doorstep. Offering Interior 576 Sq. Ft. Living Space Plus An Impressive 103 Sq. Ft. Private Balcony. Enjoy Unobstructed East-Facing Views, 9 Ft Ceilings, Floor-To-Ceiling Windows And An Open-Concept Layout Filled With Natural Light. The Functional Floor Plan Features A Well-Proportioned Bedroom, Modern Kitchen With Stainless Steel Appliances, Ensuite Laundry And A Generous Living/Dining Area With Walkout To The Oversized Balcony. Perfect For Morning Coffee, Outdoor Dining Or Relaxing Above The City! Steps To Regent Park's Expansive 6-Acre Green Space, Pam McConnell Aquatic Centre, Daniels Spectrum, Community Centre, Cafes, Restaurants, Grocery Shopping And Everyday Essentials. Minutes To Toronto Metropolitan University, George Brown College, Eaton Centre, Distillery District, St. Lawrence Market, Cabbagetown, Riverdale Park And Don Valley Trails, With Convenient Access To The DVP. Enjoy An Excellent Selection Of Amenities Including 24-Hour Concierge, Fitness Centre, Media/Cinema Room, Games/Recreation Room, Party Room, Guest Suites, BBQ Area and more. An Ideal Opportunity For First-Time Buyers, Downtown Professionals Or Investors Seeking A Well-Laid-Out Suite With Exceptional Outdoor Space, Unobstructed Views And Outstanding Transit Convenience. (id:29237)
Contact us for more information.

The trademarks REALTOR®, REALTORS®, and the REALTOR® logo are controlled by The Canadian Real Estate Association (CREA) and identify real estate professionals who are members of CREA. The trademarks MLS®, Multiple Listing Service® and the associated logos are owned by The Canadian Real Estate Association (CREA) and identify the quality of services provided by real estate professionals who are members of CREA. The trademark DDF® is owned by The Canadian Real Estate Association (CREA) and identifies CREA's Data Distribution Facility (DDF®)