
Toronto, Ontario M1W 2S9
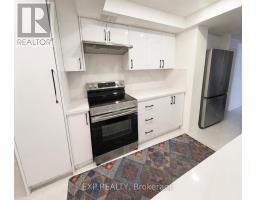
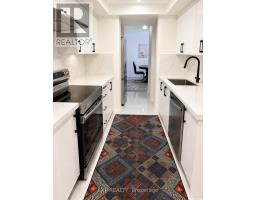
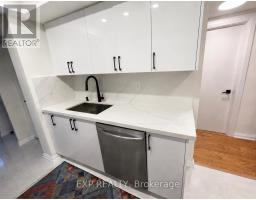
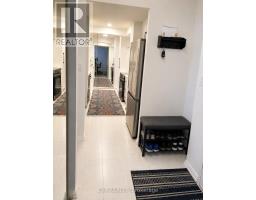
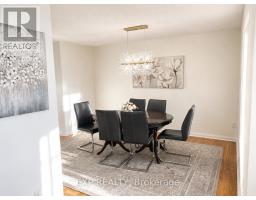
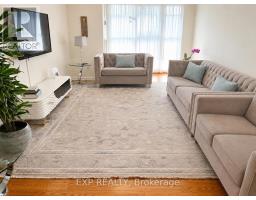
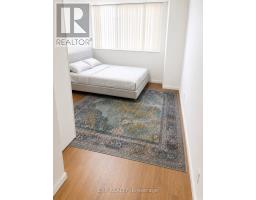
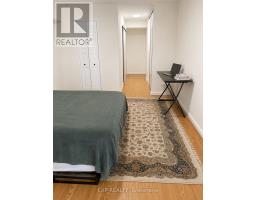
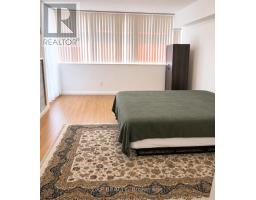
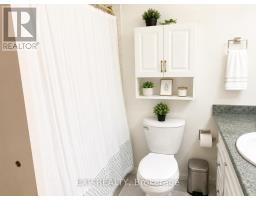
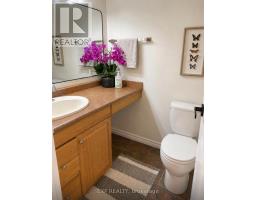
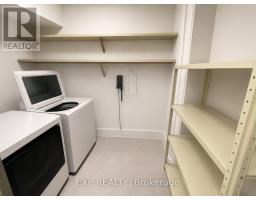
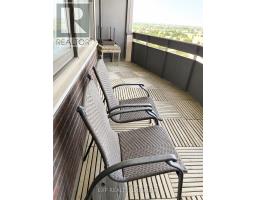
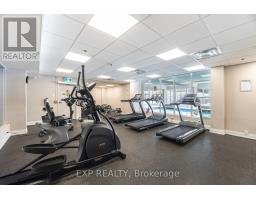
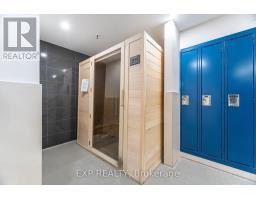
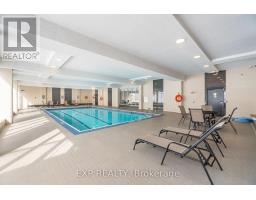
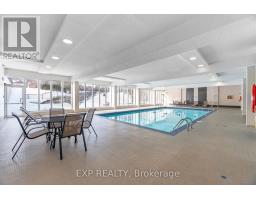
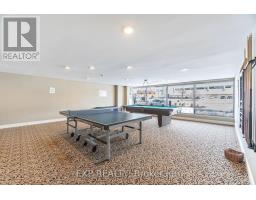
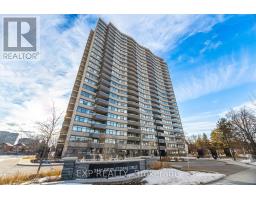
Beautifully renovated 2-bedroom, 1.5-bathroom apartment available for lease in the desirable Bridletowne community of Scarborough. This bright and spacious residence offers a perfect balance of modern upgrades, comfort, and convenience.The inviting family room features large windows that fill the space with natural light, along with walk-out access to an exceptionally large balcony that can comfortably accommodate a full dining table. This expansive outdoor space is ideal for dining, entertaining, or simply relaxing while enjoying peaceful neighbourhood views. The primary bedroom also offers direct walk-out access to the balcony, as well as a private 4-piece ensuite bathroom, a spacious closet, and an additional walk-in closet, providing exceptional storage and comfort.The recently fully renovated kitchen is a standout feature of the home, showcasing elegant modern finishes, ample cabinetry, and brand-new stainless steel appliances. The home also includes a new washer and dryer, adding to the convenience and functionality of everyday living. The spacious dining area provides the perfect setting for family meals and entertaining guests.Residents can enjoy an impressive selection of building amenities, including an indoor swimming pool, fully equipped fitness centre, sauna, and outdoor tennis courts. Ideally situated near restaurants, shopping, grocery stores, parks, and everyday amenities, this exceptional residence offers a refined and comfortable lifestyle in one of Scarborough's desirable communities. All utilities, internet/tv are included in the monthly price. (id:29237)
Contact us for more information.

The trademarks REALTOR®, REALTORS®, and the REALTOR® logo are controlled by The Canadian Real Estate Association (CREA) and identify real estate professionals who are members of CREA. The trademarks MLS®, Multiple Listing Service® and the associated logos are owned by The Canadian Real Estate Association (CREA) and identify the quality of services provided by real estate professionals who are members of CREA. The trademark DDF® is owned by The Canadian Real Estate Association (CREA) and identifies CREA's Data Distribution Facility (DDF®)