
Toronto, Ontario M9W 7J5
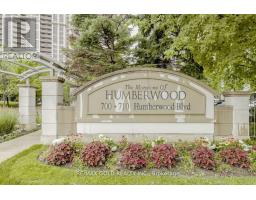
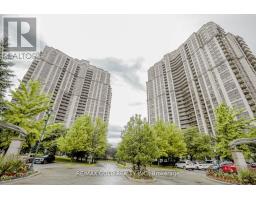
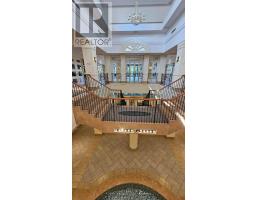
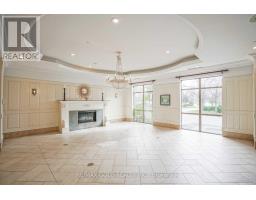
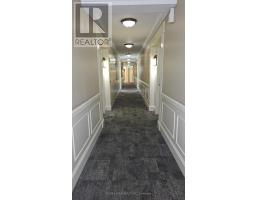
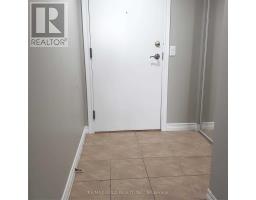
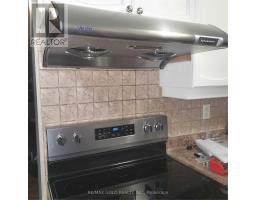
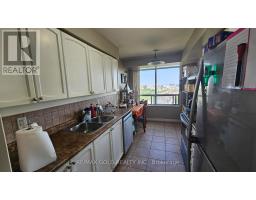
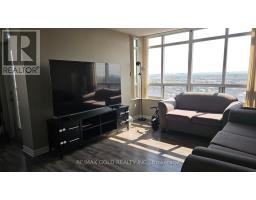
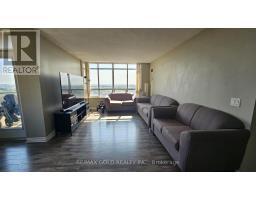
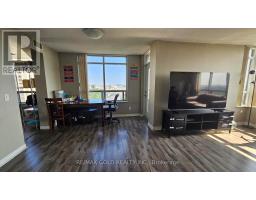
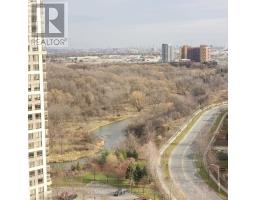
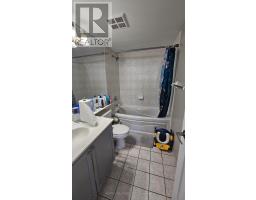
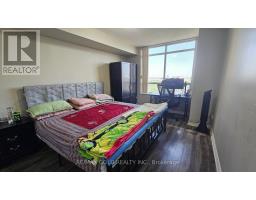
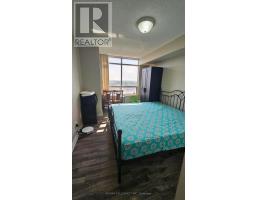
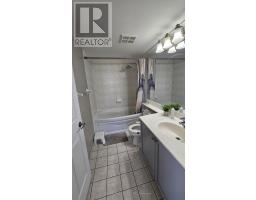
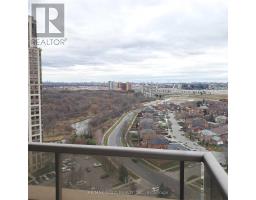
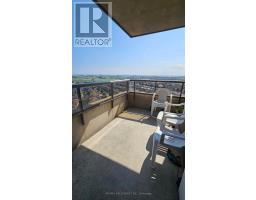
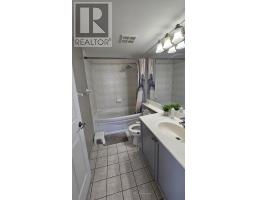
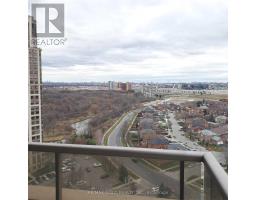
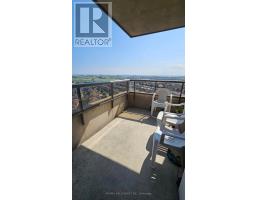
Luxury Corner Suite almost 1100 sq ft. at The Prestigious Mansions Of Humberwood By Tridel! This Bright & Spacious 2 Bedroom, 2 Washroom Condo Features A Highly Desirable Open-Concept Layout With Large Windows Bringing In Abundant Natural Light. Split-Bedroom Design Offers Privacy & Comfort, Spacious Living & Dining Areas Are Perfect For Entertaining and a Balcony With Beautiful Views. The Primary Bedroom Features A Full Ensuite Bath And a Walk in Closet. Ideal For professionals or Downsizers Looking For Exceptional Value In A Prime Etobicoke Location. Enjoy Resort-Style Living With Premium Amenities Including 24-Hour Concierge & Security, Indoor Pool, Sauna, Fully Equipped Fitness Centre, Tennis Court, Party Rooms, Guest Suites, Billiards Room, BBQ Area & Ample Visitor Parking. Surrounded By Scenic Humber River Trails & Green Space While Conveniently Located Minutes To Highways 427/401/407, Pearson Airport, Humber College, Woodbine Mall, Casino Woodbine. TTC Transit, Schools, Grocery Stores & More. One Of The Area's Most Sought-After Tridel Communities! Very Spacious Corner Unit. Locker is conveniently located on the same floor (id:29237)
Contact us for more information.

The trademarks REALTOR®, REALTORS®, and the REALTOR® logo are controlled by The Canadian Real Estate Association (CREA) and identify real estate professionals who are members of CREA. The trademarks MLS®, Multiple Listing Service® and the associated logos are owned by The Canadian Real Estate Association (CREA) and identify the quality of services provided by real estate professionals who are members of CREA. The trademark DDF® is owned by The Canadian Real Estate Association (CREA) and identifies CREA's Data Distribution Facility (DDF®)