
Toronto, Ontario M4P 1Z4
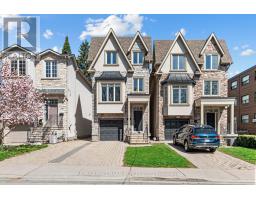
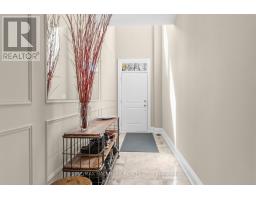
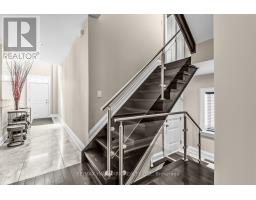
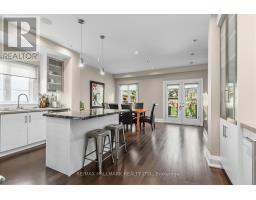
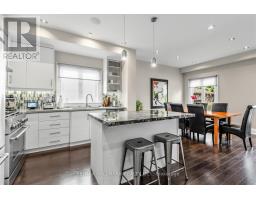
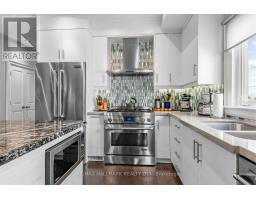
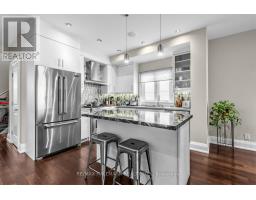
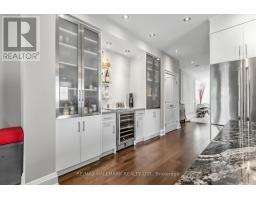
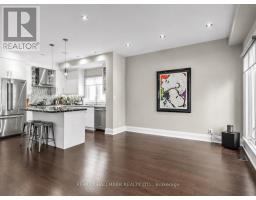
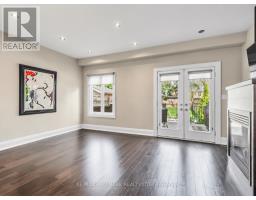
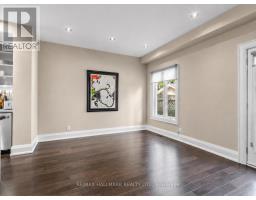
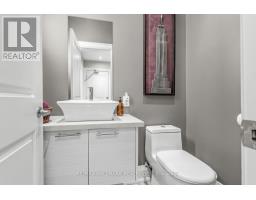
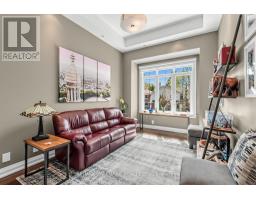
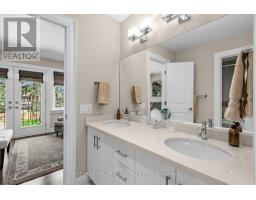
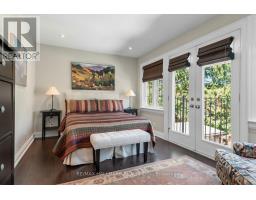
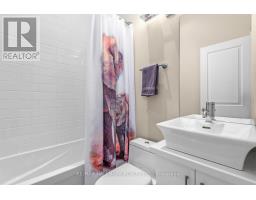
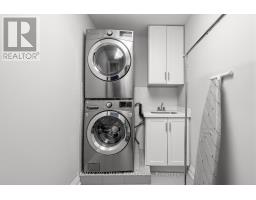
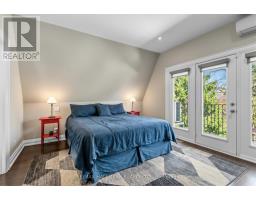
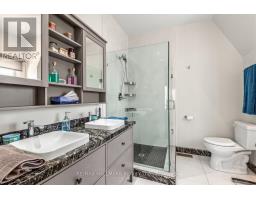
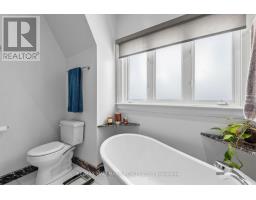
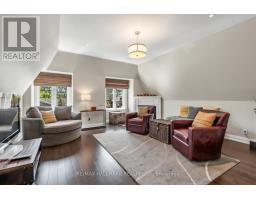
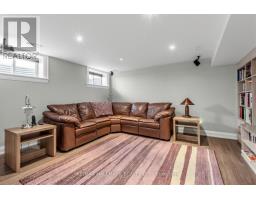
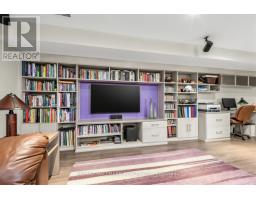
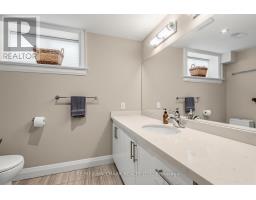
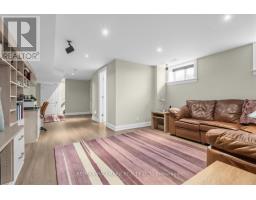
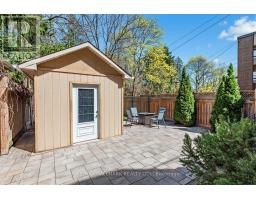
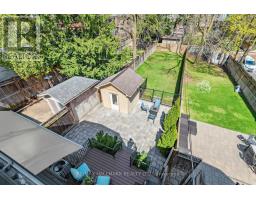
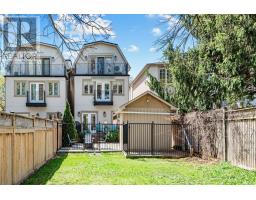
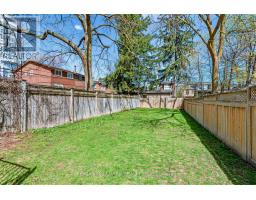
Timeless Design. Elevated Living. Prime Mount Pleasant East.Welcome To 192 Erskine Avenue-An Exceptional Custom Residence Offering Approx. 3,737 Sq Ft Of Total Living Space, Including 2,952 Sq Ft Above Grade (Inclusive Of The Garage) Plus A 785 Sq Ft Finished Lower Level. Thoughtfully Designed With A Focus On Quality Craftsmanship, Functional Layout, And Effortless Luxury For Modern Family Living.Set On A Rare 25.03 x 187.94 Ft Deep Lot, This 4 Bedroom, 6 Bathroom Home Showcases Elegant Design, Refined Finishes, And Expansive Principal Rooms Ideal For Both Everyday Living And Entertaining. Rich Detailing, Extensive Lighting, And A Seamless Flow Create A Warm Yet Sophisticated Atmosphere Throughout.The Upper Levels Feature Generously Proportioned Bedrooms, While The 3rd Floor Retreat With Bonus Lounge Offers A Private Sanctuary-Perfect As A Luxurious Primary Escape, Home Office, Or Relaxed Family Space, Complete With Fireplace And Added Comfort. The Lower Level Adds Valuable Additional Living Space Ideal For A Media Room, Gym, Or Guest Suite. A Spacious Garage Completes This Well-Appointed Home.Located In Highly Coveted Mount Pleasant East, This Home Delivers An Exceptional Lifestyle Surrounded By Top-Tier Amenities. Enjoy Walking Access To Sherwood Park, Blythwood Ravine, And Nearby Green Spaces, While Being Within The Catchment Of Highly Rated Schools Including John Fisher Junior PS, Hodgson Middle School, And North Toronto Collegiate Institute.Transit Is Effortless With Bus Service Steps Away And Convenient Access To The Eglinton Subway And New Light Rail Transit (LRT), Providing Seamless Connectivity Across The City. Boutique Shops, Restaurants, Cafés, And Everyday Conveniences Are All Just Moments From Your Door.A Rare Offering In An Established, Prestigious Neighbourhood-Where Space, Design, And Location Come Together To Create A Home That Is As Impressive As It Is Livable. 2952sqft Above (Include Garage) + 785sqft Lower (Total 3737 Sqft) (id:29237)
Contact us for more information.

The trademarks REALTOR®, REALTORS®, and the REALTOR® logo are controlled by The Canadian Real Estate Association (CREA) and identify real estate professionals who are members of CREA. The trademarks MLS®, Multiple Listing Service® and the associated logos are owned by The Canadian Real Estate Association (CREA) and identify the quality of services provided by real estate professionals who are members of CREA. The trademark DDF® is owned by The Canadian Real Estate Association (CREA) and identifies CREA's Data Distribution Facility (DDF®)